Steel Frame Architectural Models
Explore 1,281 architectural concept designs across various footprints and storey options. Every design can be customized for your climate and energy benchmark.
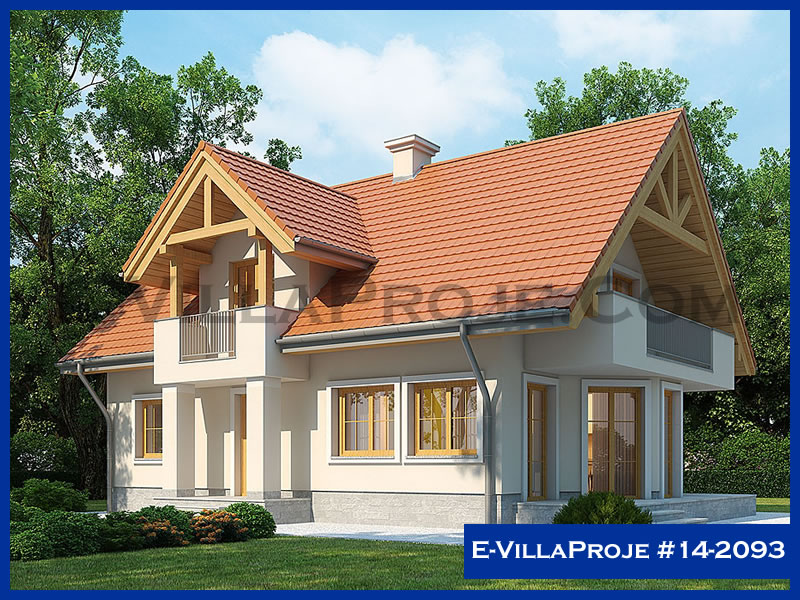
Model 14-2093 • 207 m²
Model 14-2093 — 207 m², 2 storeys
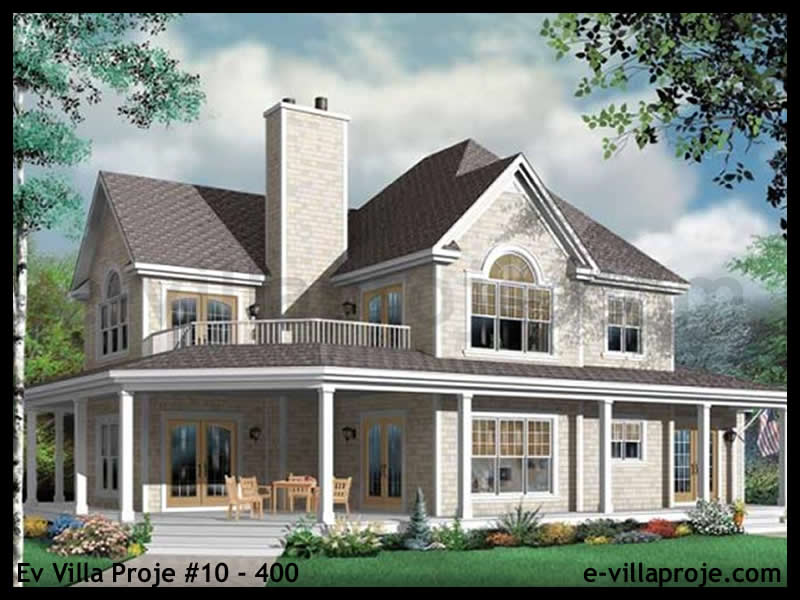
Model 10-400 • 270 m²
Model 10-400 — 270 m², 2 storeys
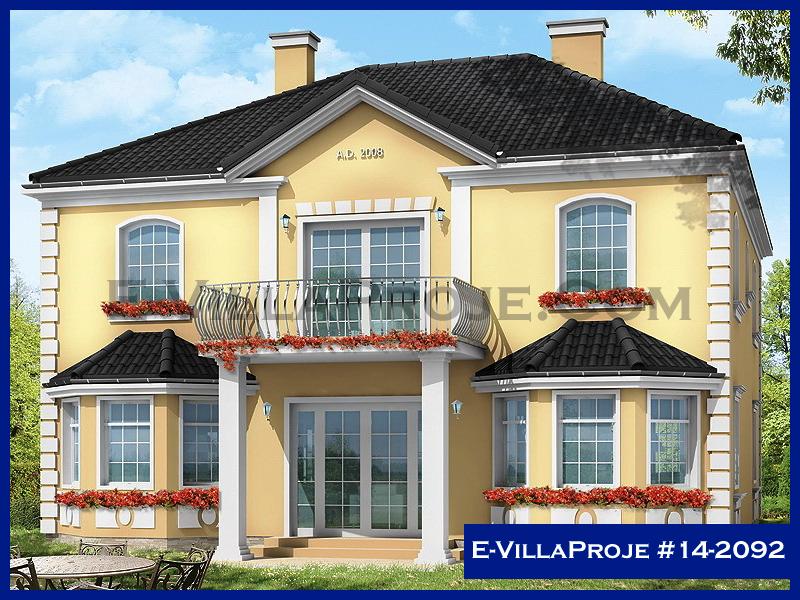
Model 14-2092 • 219 m²
Model 14-2092 — 219 m², 2 storeys
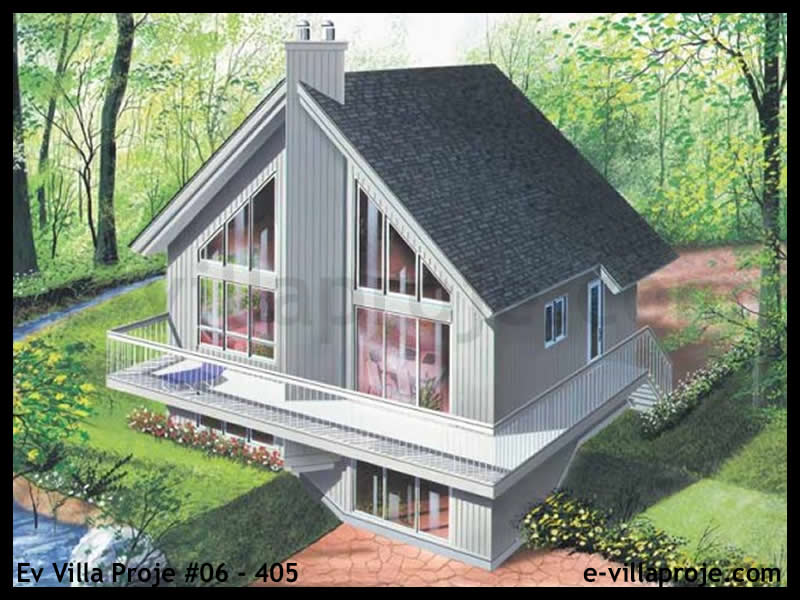
Model 06-405 • 255 m²
Model 06-405 — 255 m², 3 storeys
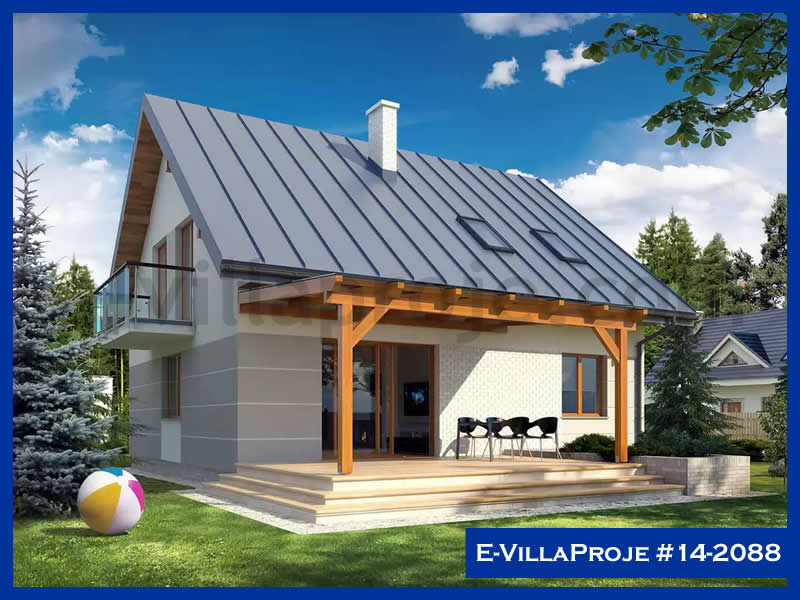
Model 14-2088 • 209 m²
Model 14-2088 — 209 m², 1 storey
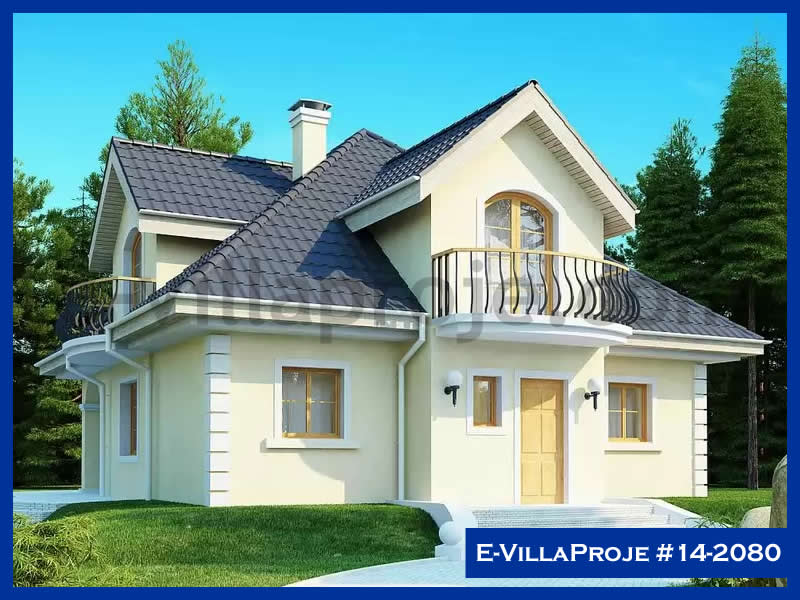
Model 14-2080 • 202 m²
Model 14-2080 — 202 m², 2 storeys
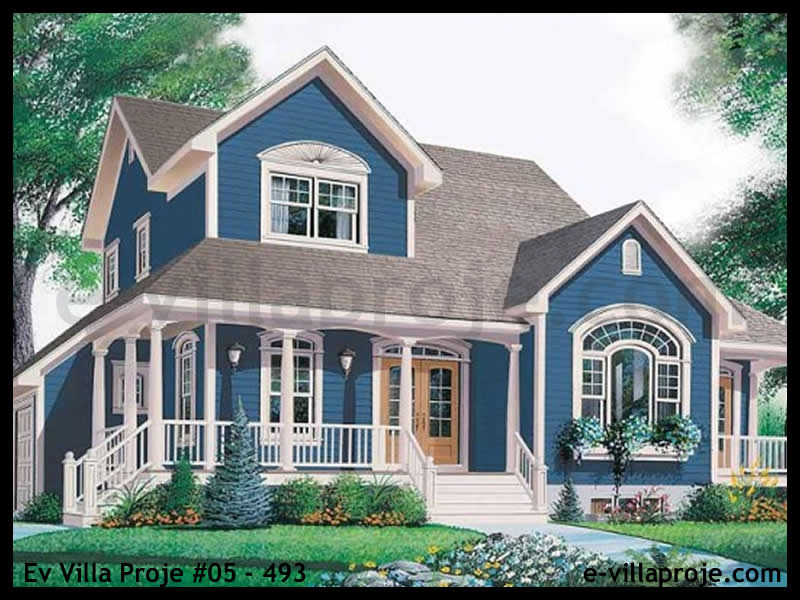
Model 05-493 • 221 m²
Model 05-493 — 221 m², 2 storeys
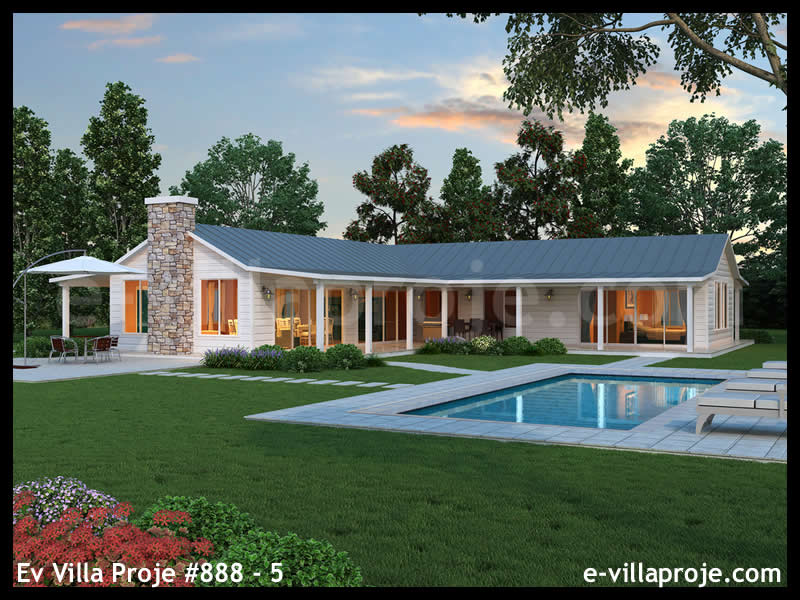
Model p-5366 • 226 m²
Model p-5366 — 226 m², 1 storey
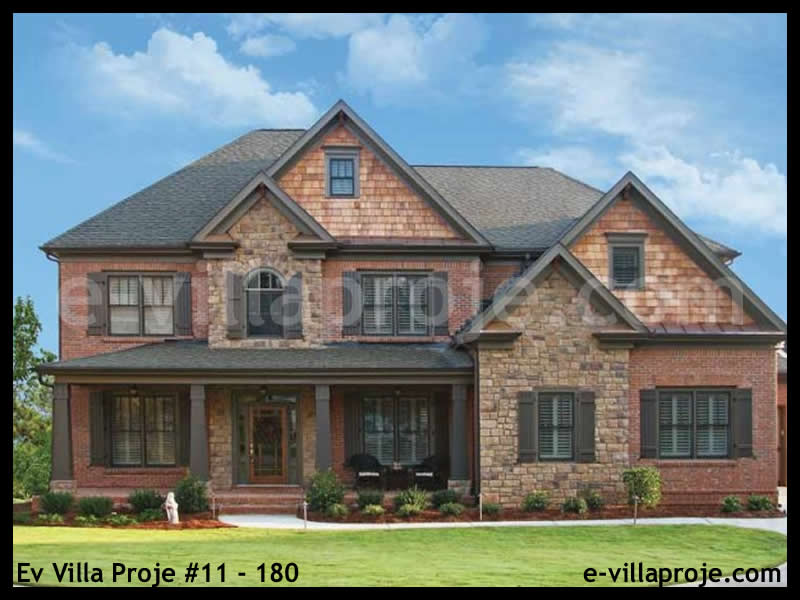
Model 11-180 • 290 m²
Model 11-180 — 290 m², 2 storeys
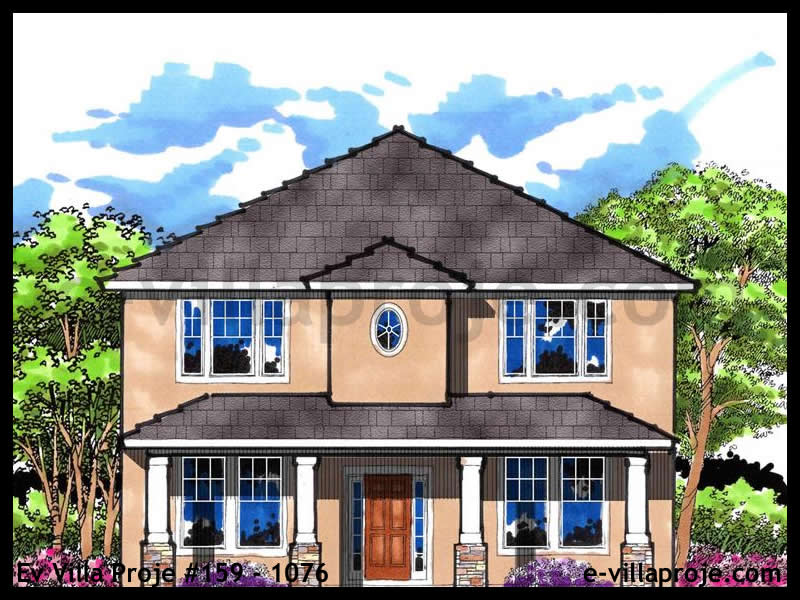
Model 159-1076 • 248 m²
Model 159-1076 — 248 m², 2 storeys
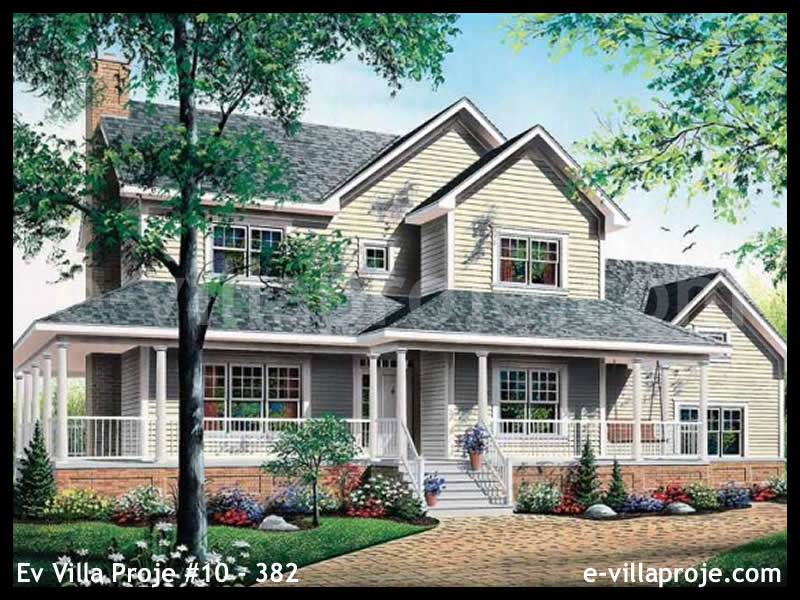
Model 10-382 • 229 m²
Model 10-382 — 229 m², 2 storeys
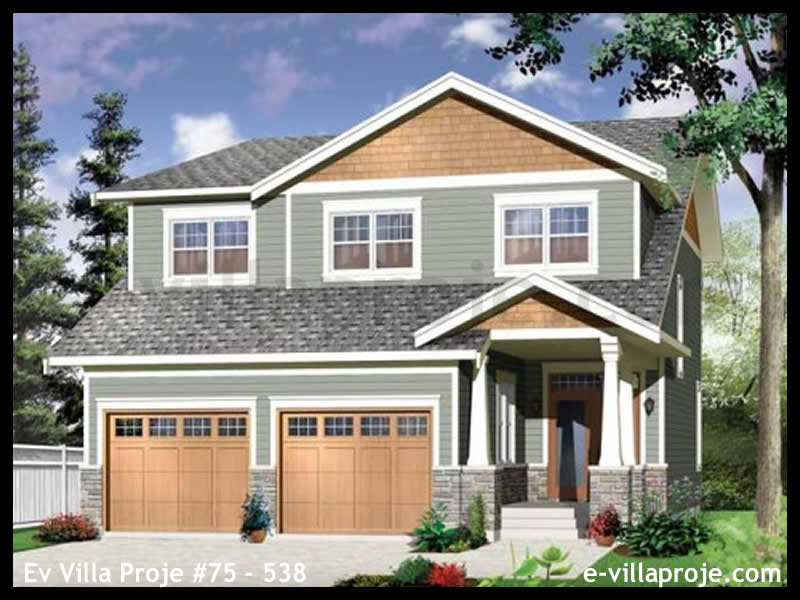
Model 75-538 • 205 m²
Model 75-538 — 205 m², 2 storeys
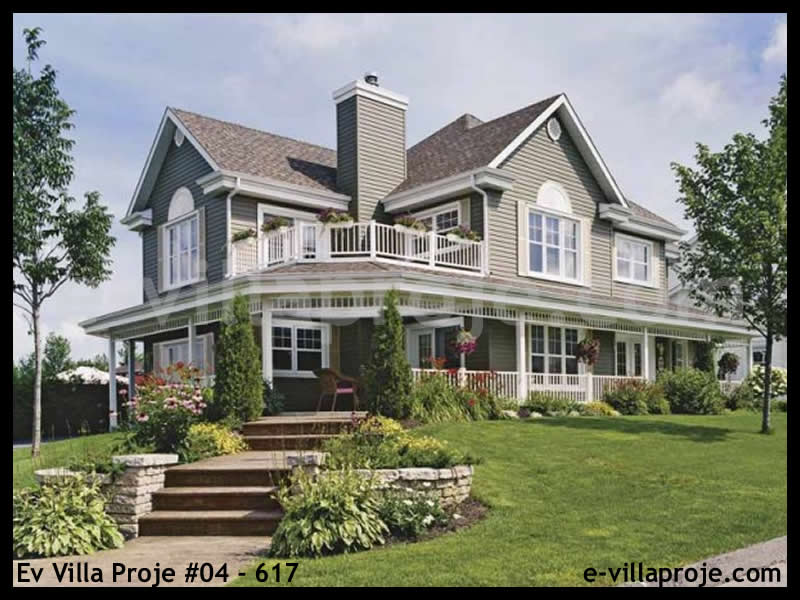
Model 04-617 • 212 m²
Model 04-617 — 212 m², 2 storeys
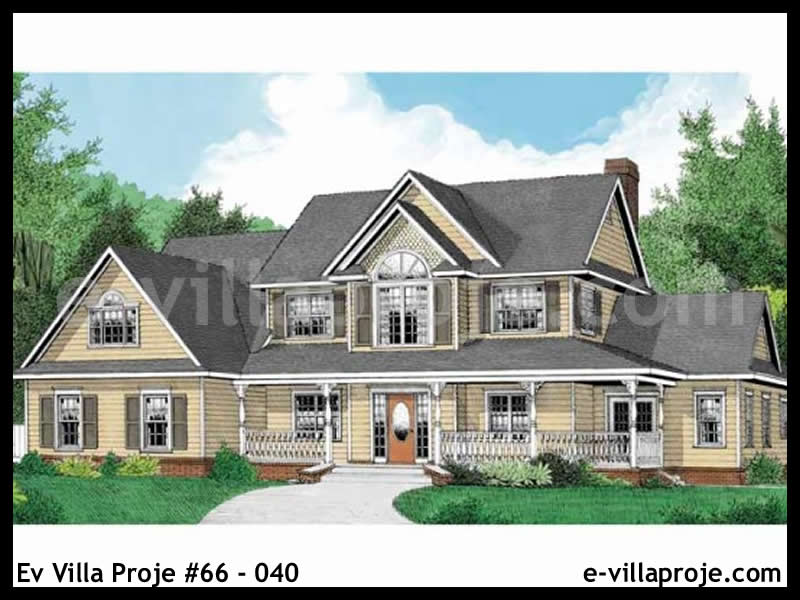
Model 66-040 • 244 m²
Model 66-040 — 244 m², 2 storeys
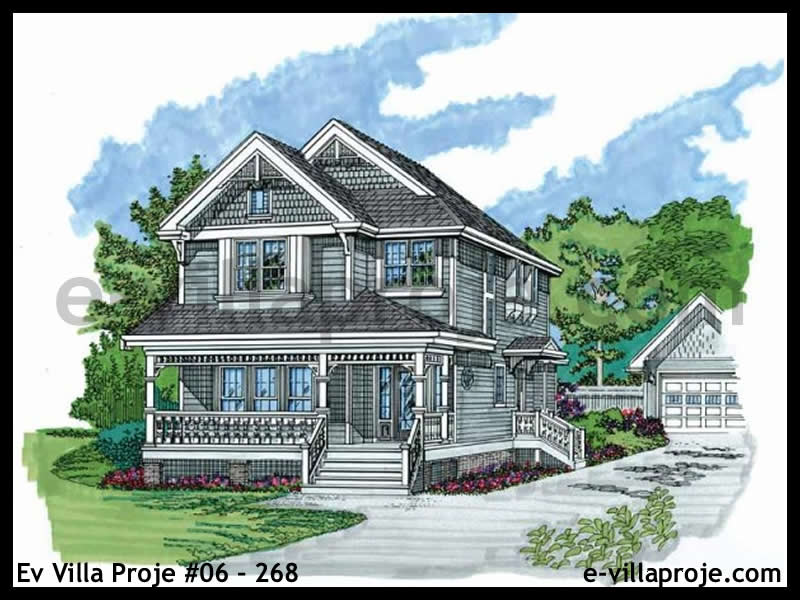
Model 06-268 • 200 m²
Model 06-268 — 200 m², 2 storeys
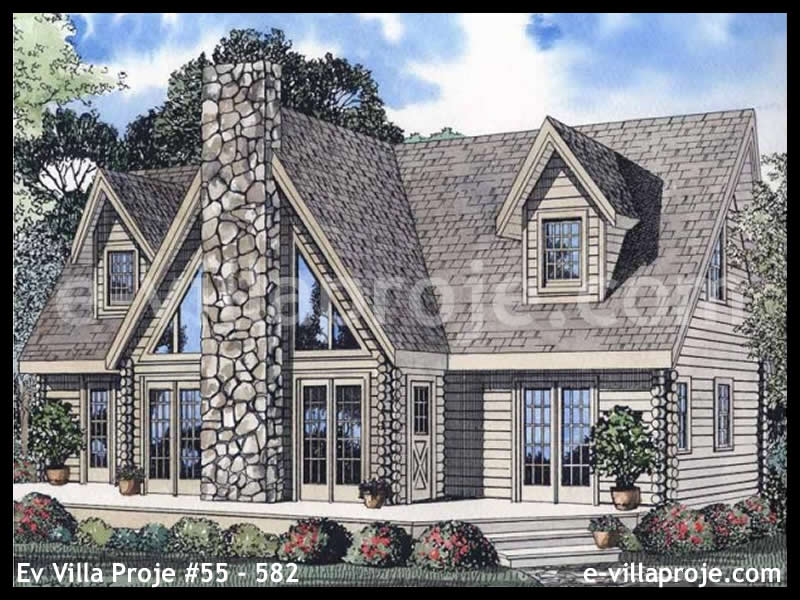
Model 55-582 • 217 m²
Model 55-582 — 217 m², 2 storeys
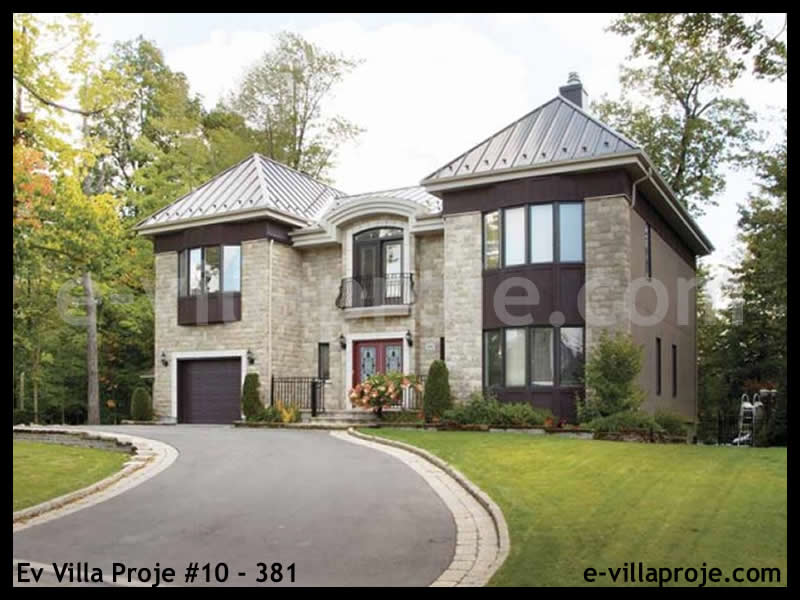
Model 10-381 • 271 m²
Model 10-381 — 271 m², 2 storeys
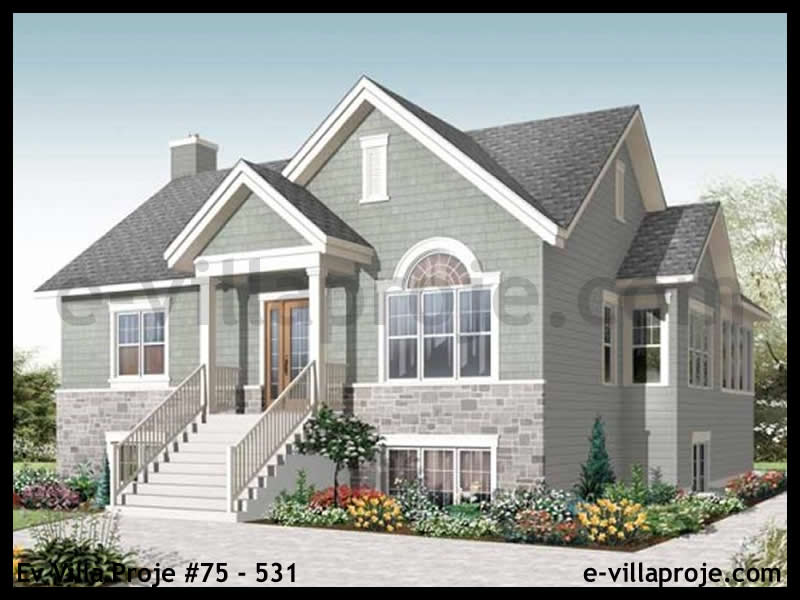
Model 75-531 • 201 m²
Model 75-531 — 201 m², 2 storeys
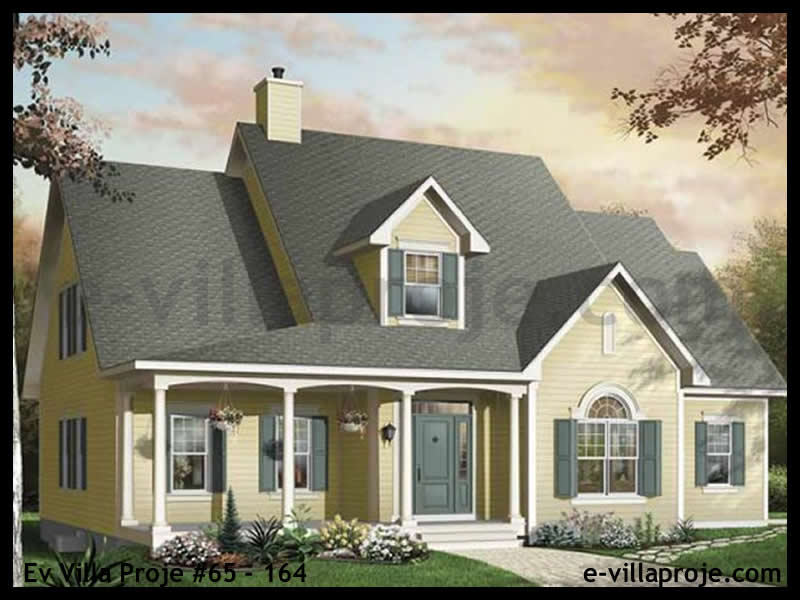
Model 65-164 • 249 m²
Model 65-164 — 249 m², 2 storeys
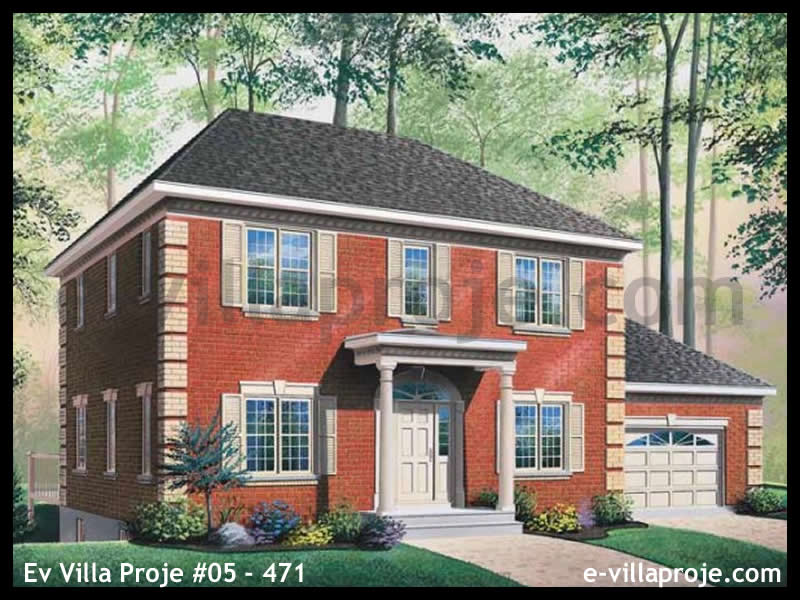
Model 05-471 • 207 m²
Model 05-471 — 207 m², 2 storeys
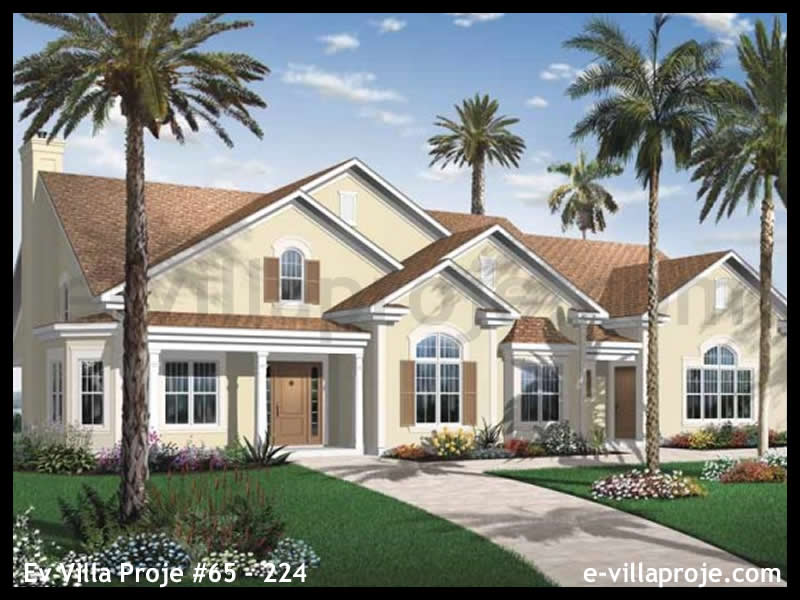
Model 65-224 • 238 m²
Model 65-224 — 238 m², 2 storeys
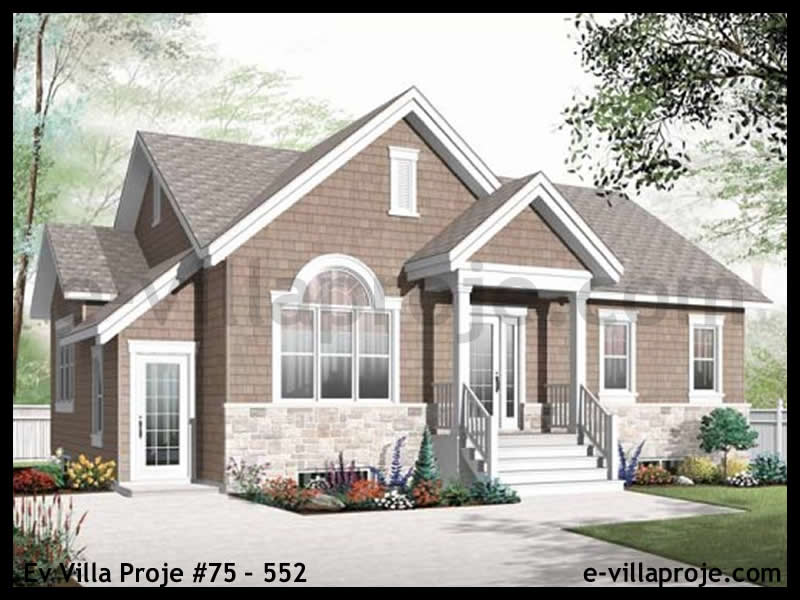
Model 75-552 • 219 m²
Model 75-552 — 219 m², 2 storeys
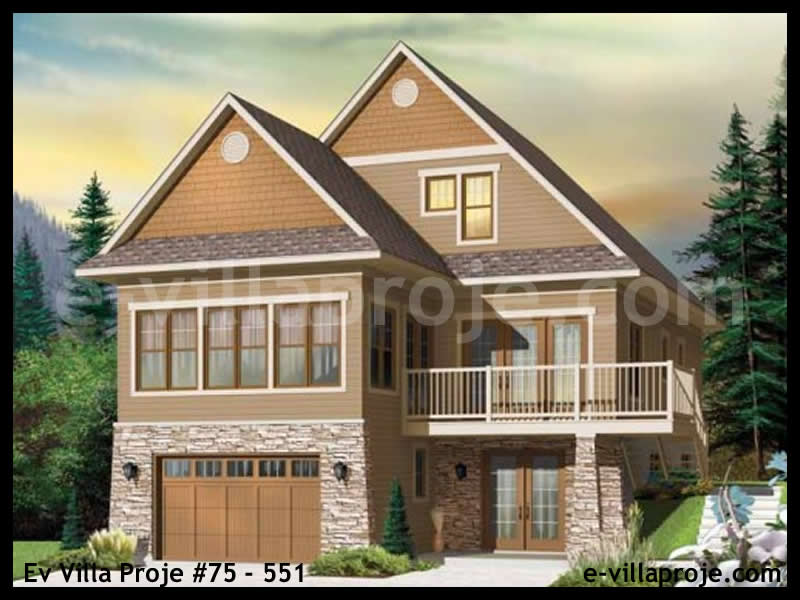
Model 75-551 • 264 m²
Model 75-551 — 264 m², 3 storeys
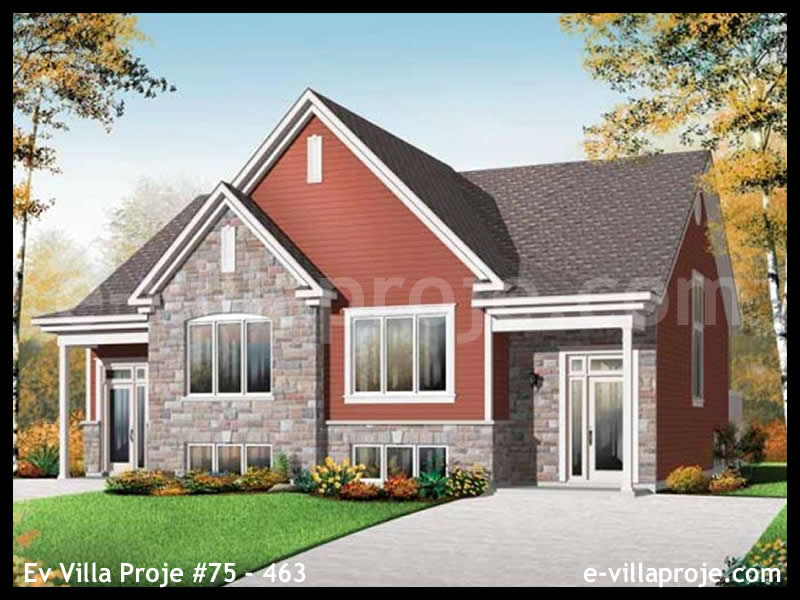
Model 75-463 • 298 m²
Model 75-463 — 298 m², 2 storeys
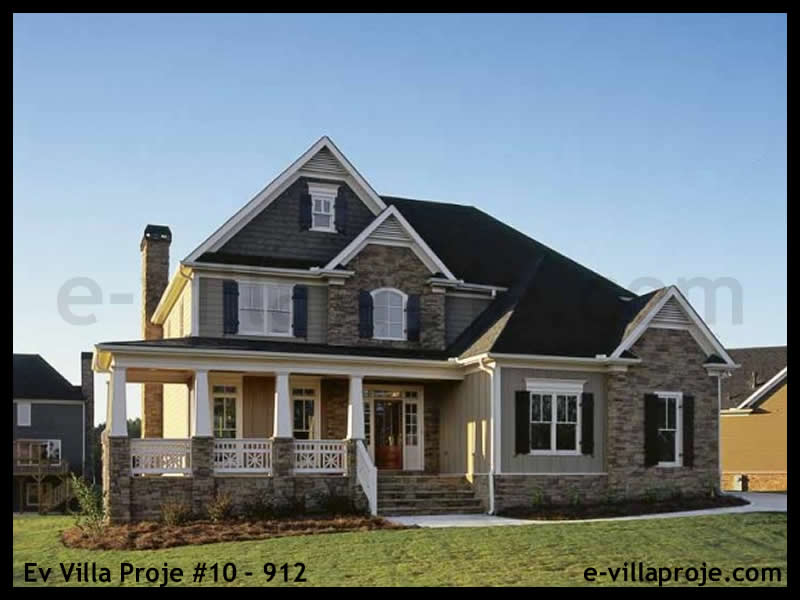
Model 10-912 • 220 m²
Model 10-912 — 220 m², 2 storeys
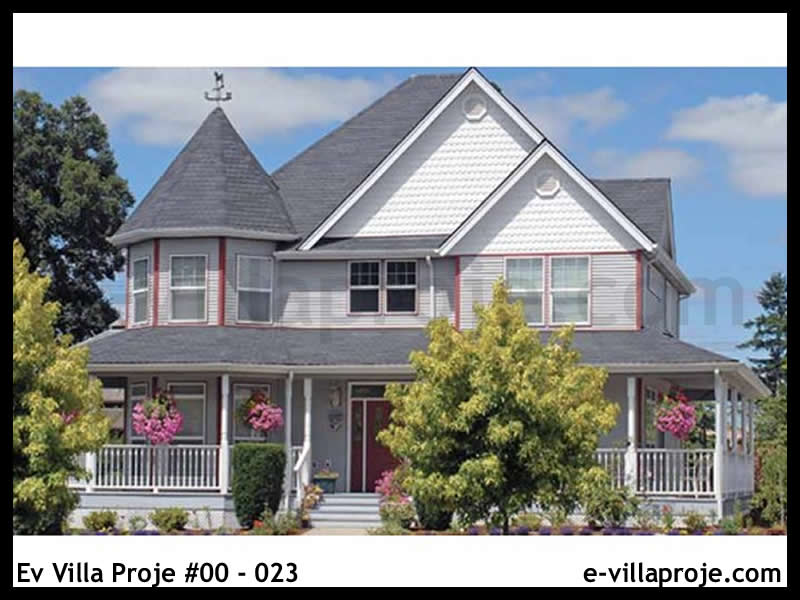
Model 00-023 • 213 m²
Model 00-023 — 213 m², 2 storeys
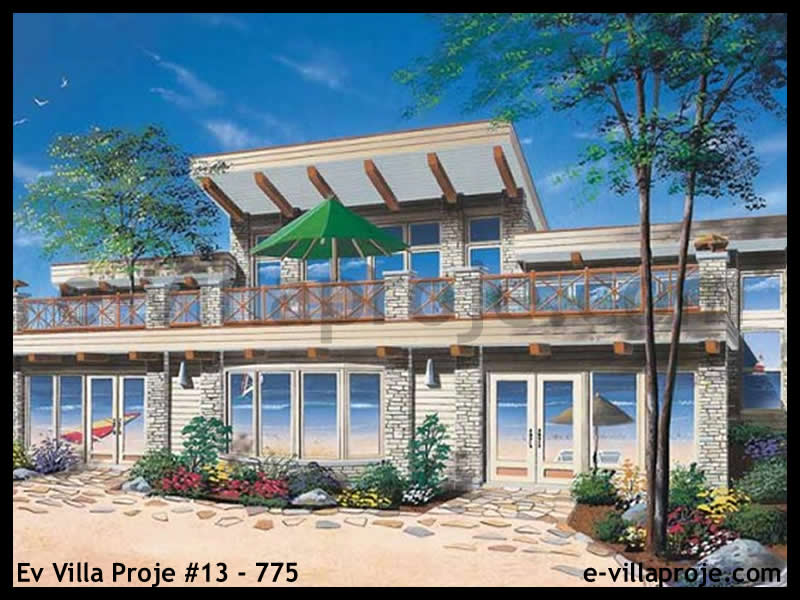
Model 13-775 • 228 m²
Model 13-775 — 228 m², 2 storeys
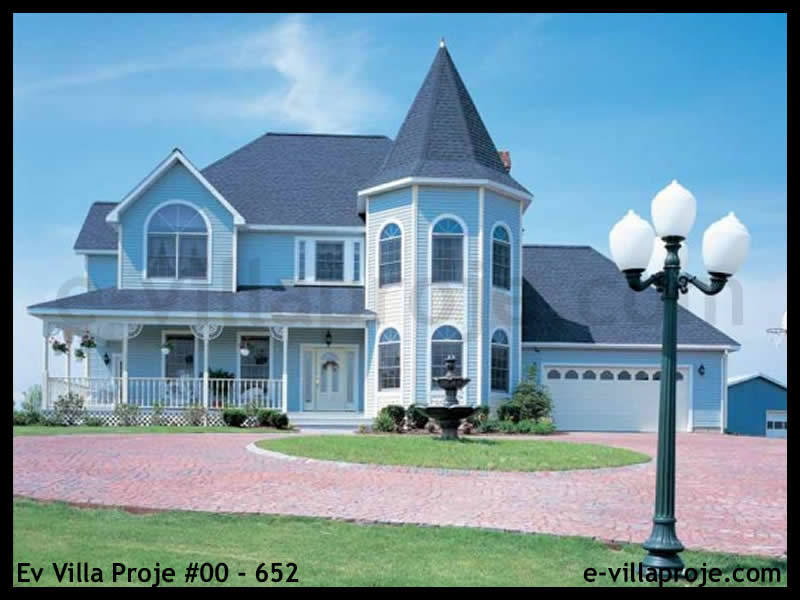
Model 00-652 • 225 m²
Model 00-652 — 225 m², 2 storeys
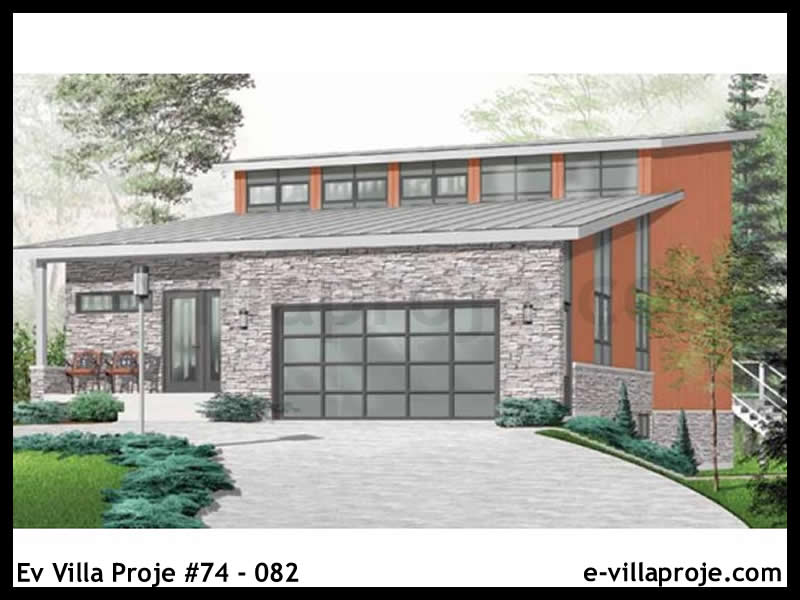
Model 74-082 • 267 m²
Model 74-082 — 267 m², 3 storeys
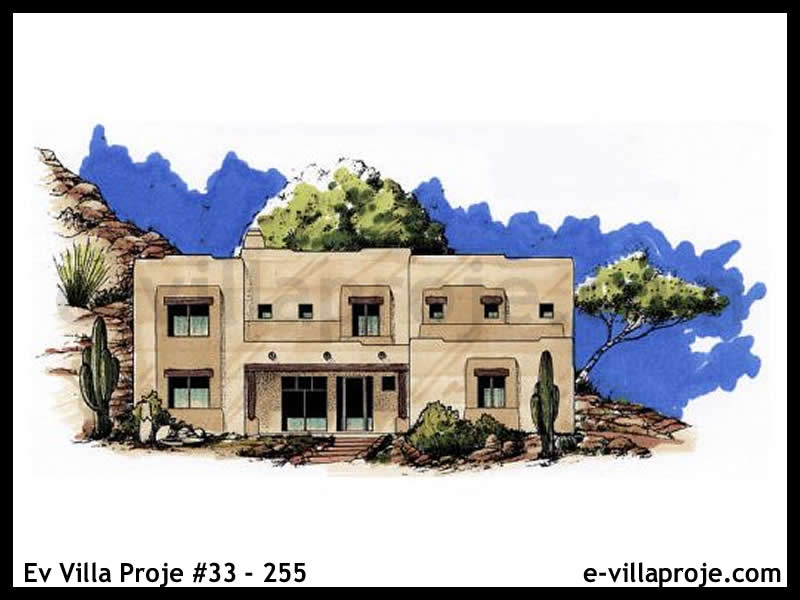
Model 33-255 • 309 m²
Model 33-255 — 309 m², 2 storeys
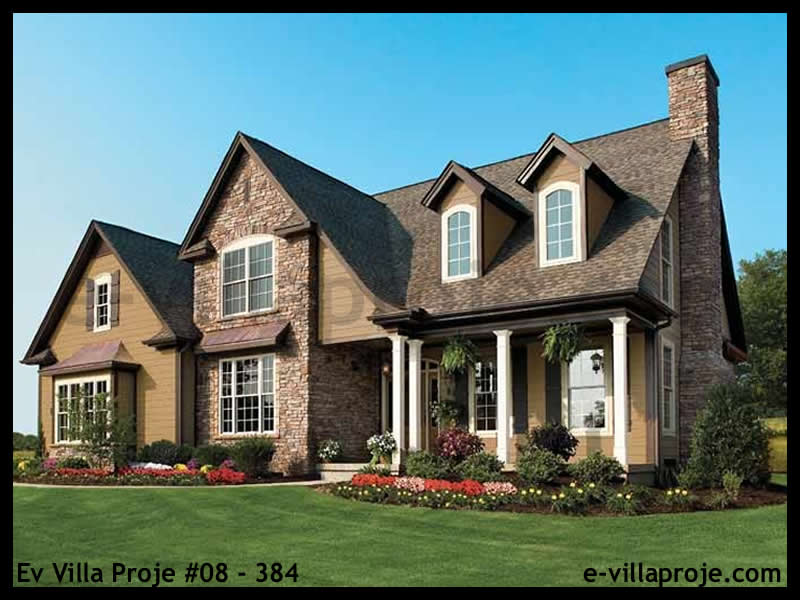
Model 08-384 • 228 m²
Model 08-384 — 228 m², 2 storeys
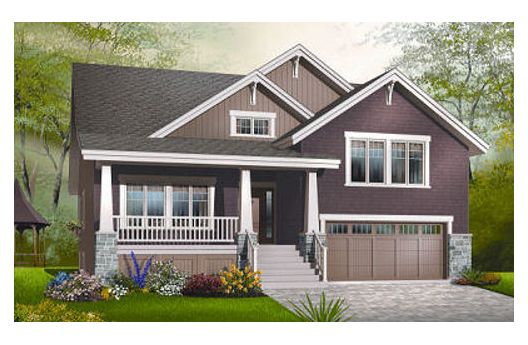
Model 23-813 • 208 m²
Model 23-813 — 208 m², 2 storeys
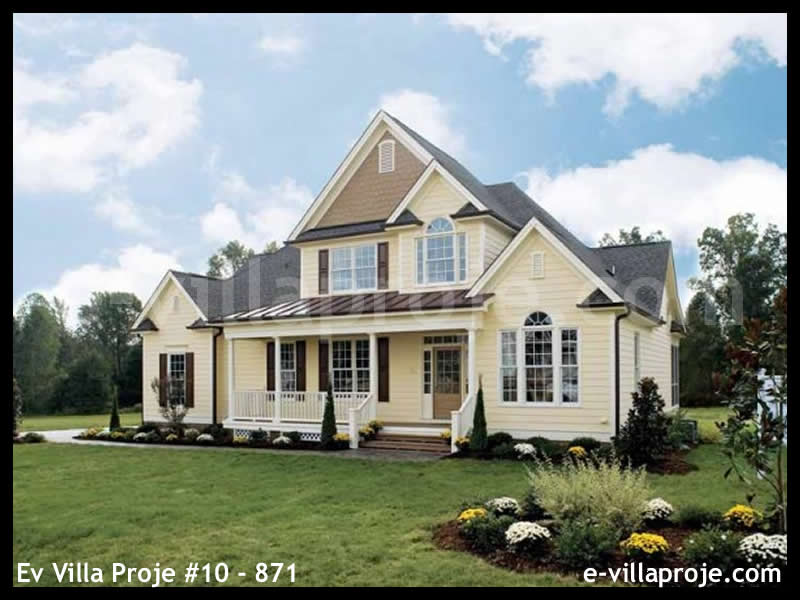
Model 10-871 • 234 m²
Model 10-871 — 234 m², 2 storeys
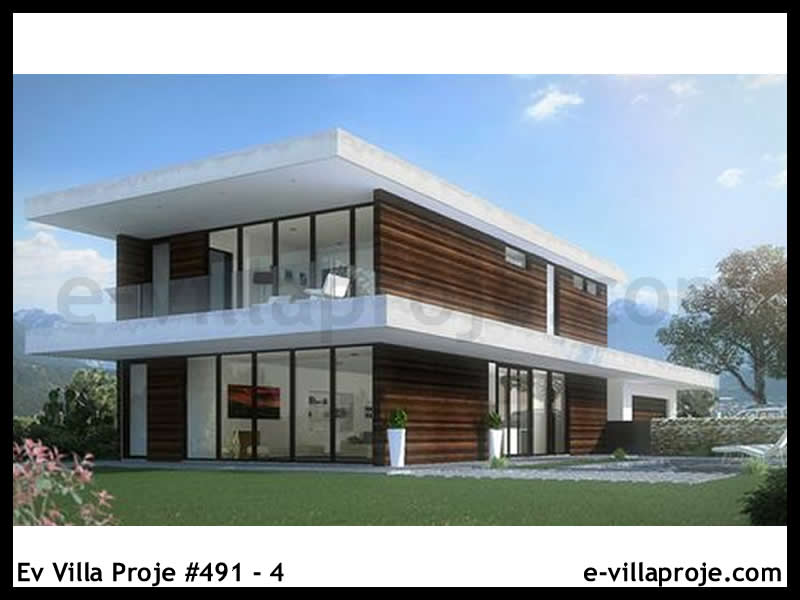
Model p-178 • 248 m²
Model p-178 — 248 m², 2 storeys
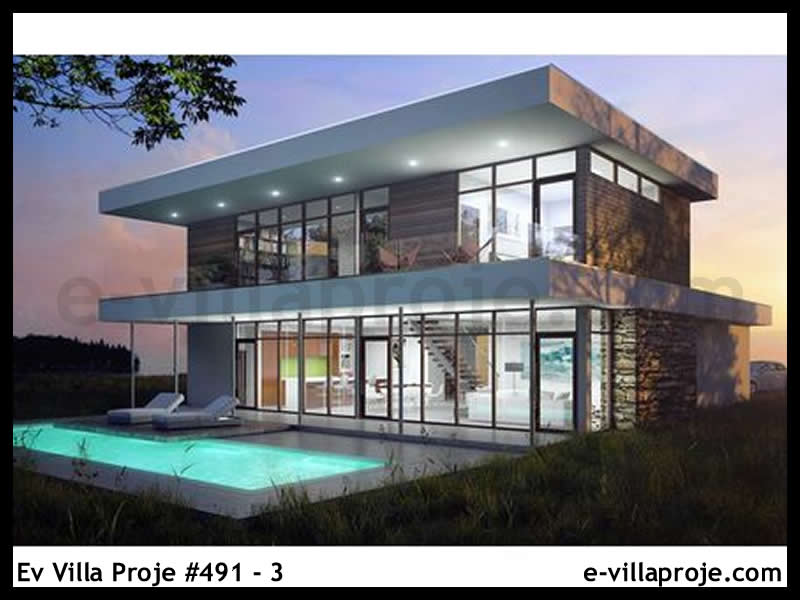
Model p-176 • 260 m²
Model p-176 — 260 m², 2 storeys
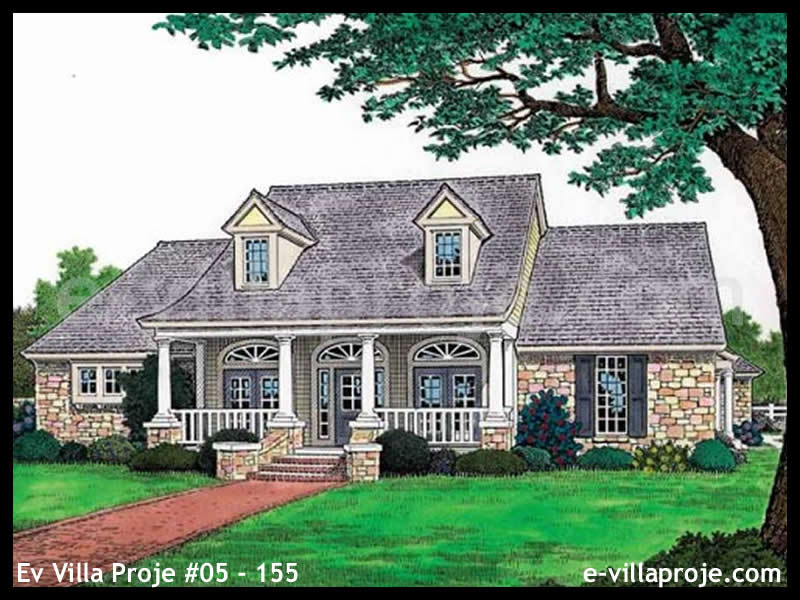
Model 05-155 • 215 m²
Model 05-155 — 215 m², 1 storey
Frequently Asked Questions
Essential answers regarding steel construction, energy targets and project delivery.
Yes. Any architectural model can be engineered with continuous exterior insulation, thermal-break steel profiles, triple-glazed certified windows, and airtight membranes to meet Passive House or low-energy benchmarks.
Absolutely. Light gauge steel framing provides complete architectural freedom. Interior partitions can be adjusted without compromising structural stability.
Floor areas in our models represent preliminary architectural footprints. Detailed gross and net internal floor area schedules are finalized during project engineering.
You can select from four defined packages: P1 Structural Frame, P2 Frame + Insulation, P3 Weather-Tight Shell, or P4 Complete Construction Package.
Select your preferred model, choose your target country and delivery package, and click Request Quote. Your inquiry will generate a pre-formatted message for direct WhatsApp discussion.
Request a Project Quote
Prepare your project brief and connect directly with the SerVilla engineering team via WhatsApp.