Architectural Collection 239 Models Available

American Style Steel Frame Homes & Villas

Timeless American residential architecture featuring integrated multi-car garages, master suites, wrap-around porches, and cold-formed structural steel durability.
Area Range
82 – 537 m²
Storey Options
1, 2, 3 Storey(s)
Framing System
S350GD Galvanized
Energy Benchmark
Passive Ready (U < 0.15)
Request Quote for This Style WhatsApp Architecture Desk All Categories
Filter Models in This Category (239 / 239)
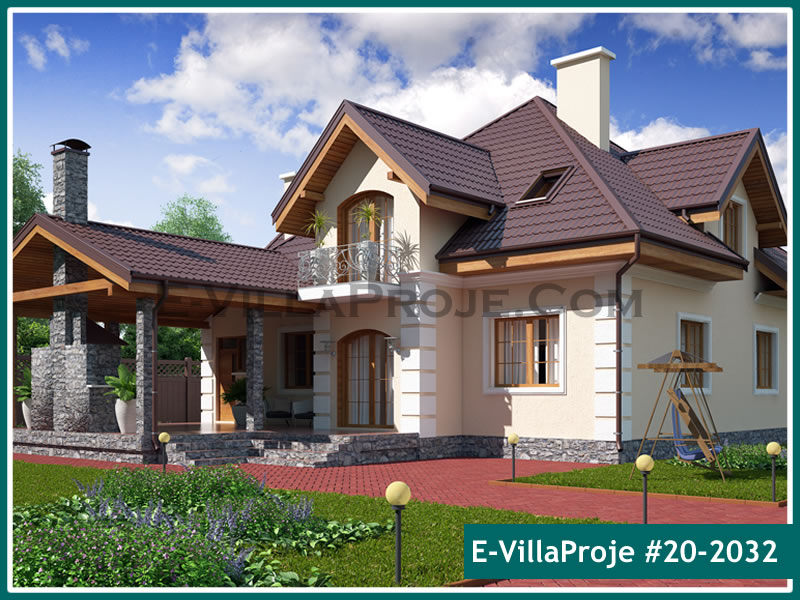
Model 20-2032 — 292 m²
Model 20-2032 American Style

Model 20-2032 • 292 m²

2 Storey
5 Bedrooms
None Garage
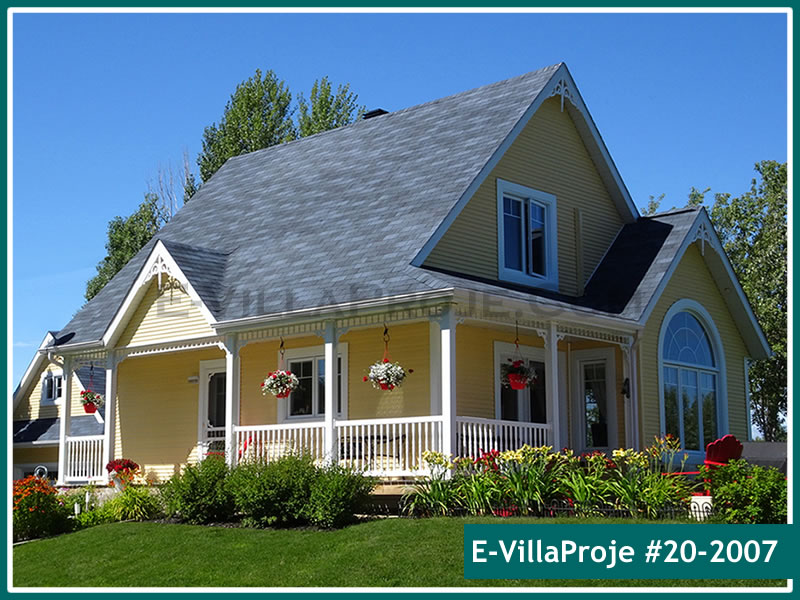
Model 20-2007 — 110 m²
Model 20-2007 American Style

Model 20-2007 • 110 m²

2 Storey
3 Bedrooms
None Garage
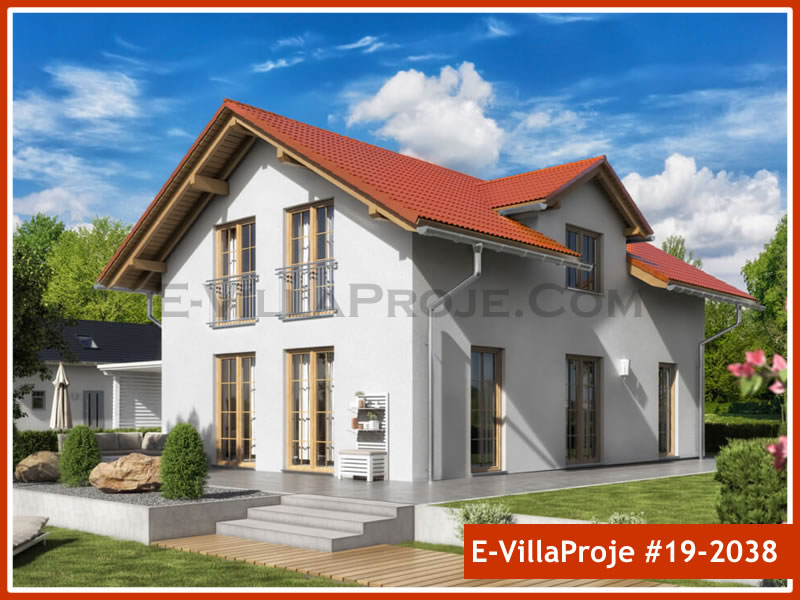
Model 19-2038 — 193 m²
Model 19-2038 American Style

Model 19-2038 • 193 m²

2 Storey
5 Bedrooms
None Garage
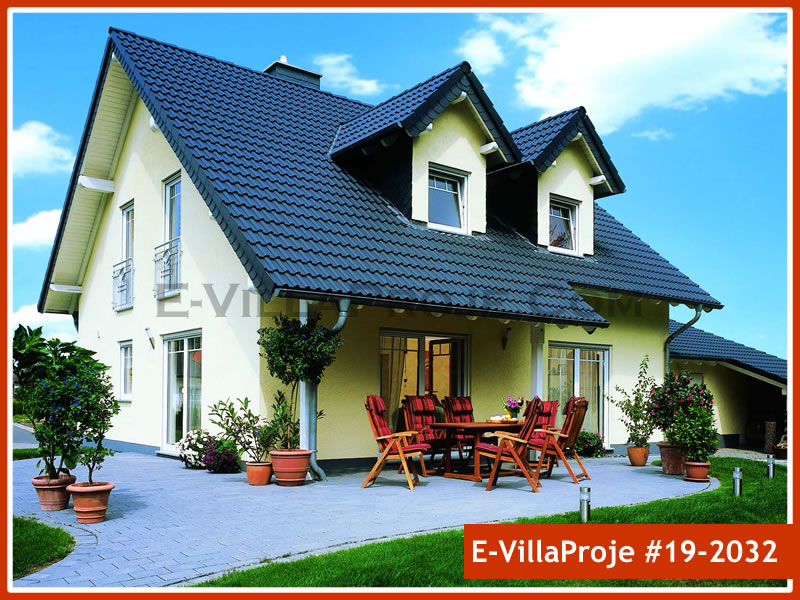
Model 19-2032 — 195 m²
Model 19-2032 American Style

Model 19-2032 • 195 m²

2 Storey
5 Bedrooms
None Garage
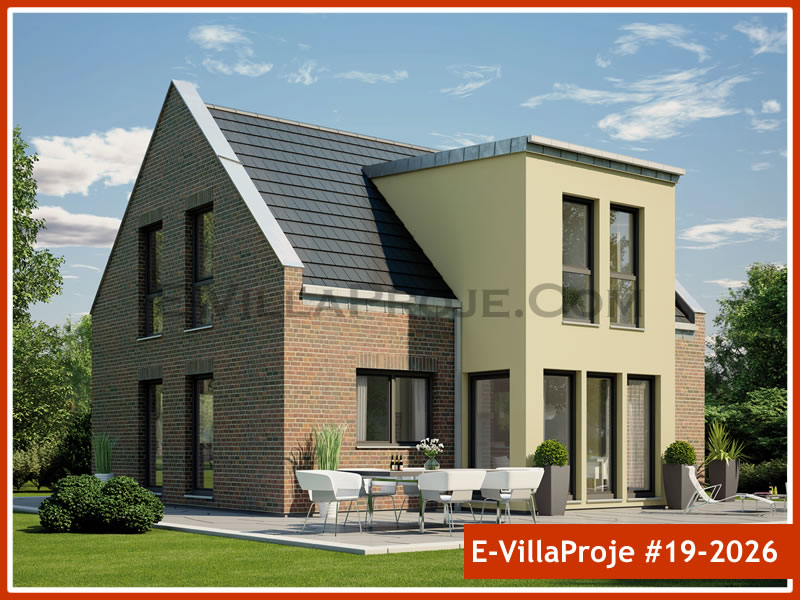
Model 19-2026 — 165 m²
Model 19-2026 American Style

Model 19-2026 • 165 m²

2 Storey
4 Bedrooms
None Garage
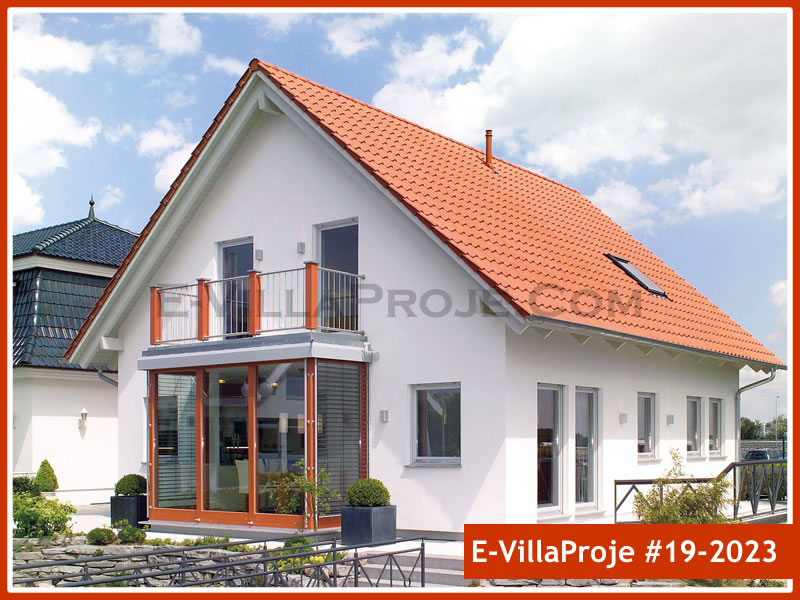
Model 19-2023 — 206 m²
Model 19-2023 American Style

Model 19-2023 • 206 m²

2 Storey
5 Bedrooms
None Garage
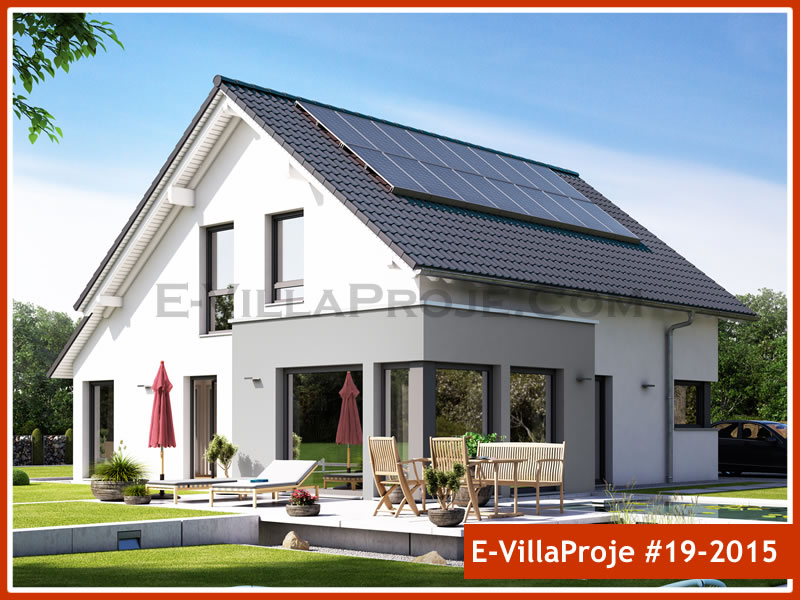
Model 19-2015 — 188 m²
Model 19-2015 American Style

Model 19-2015 • 188 m²

2 Storey
5 Bedrooms
None Garage
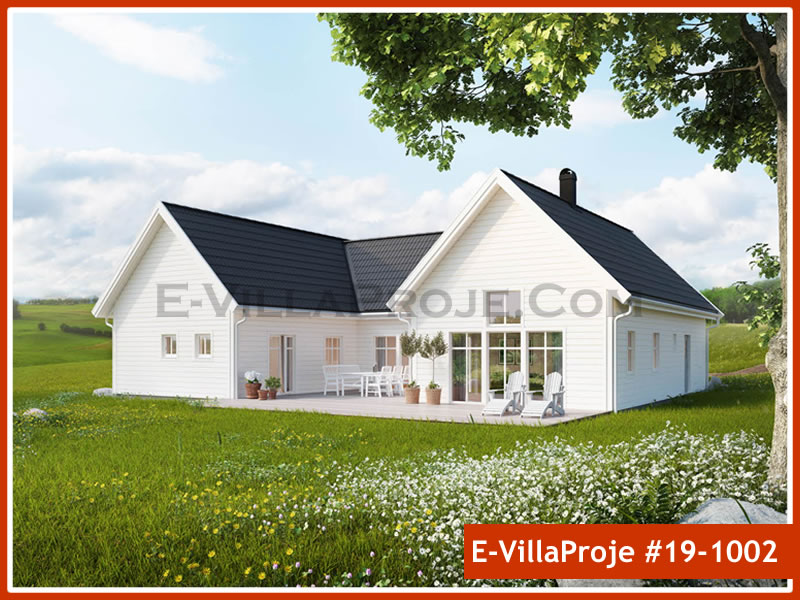
Model 19-1002 — 187 m²
Model 19-1002 American Style

Model 19-1002 • 187 m²

1 Storey
5 Bedrooms
None Garage
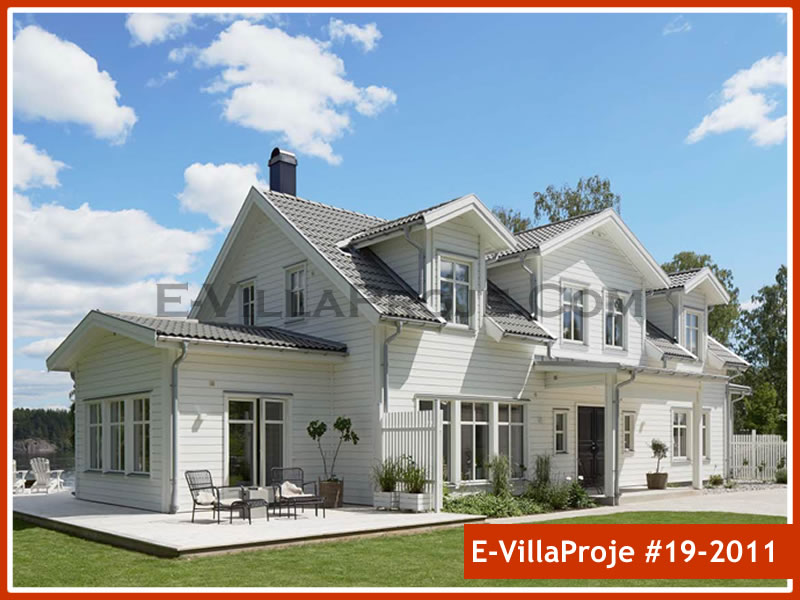
Model 19-2011 — 264 m²
Model 19-2011 American Style

Model 19-2011 • 264 m²

2 Storey
5 Bedrooms
None Garage
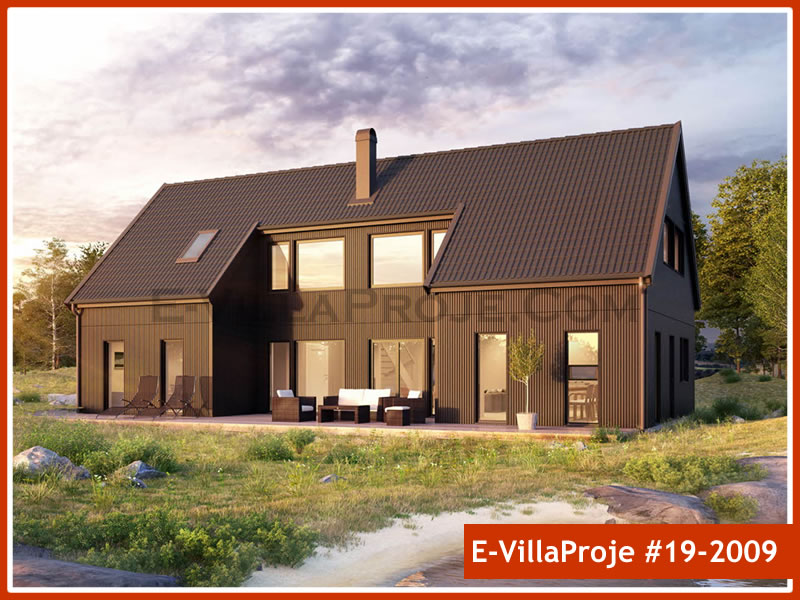
Model 19-2009 — 205 m²
Model 19-2009 American Style

Model 19-2009 • 205 m²

2 Storey
5 Bedrooms
None Garage
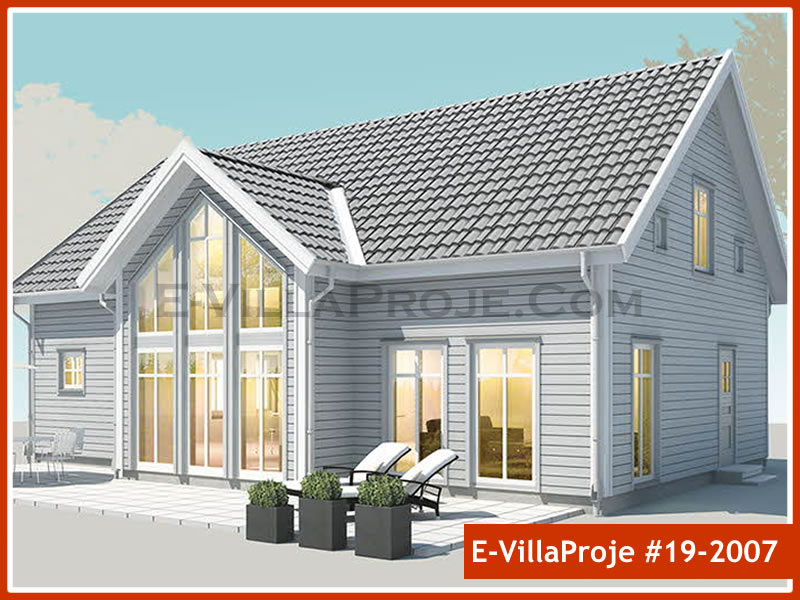
Model 19-2007 — 222 m²
Model 19-2007 American Style

Model 19-2007 • 222 m²

2 Storey
5 Bedrooms
None Garage
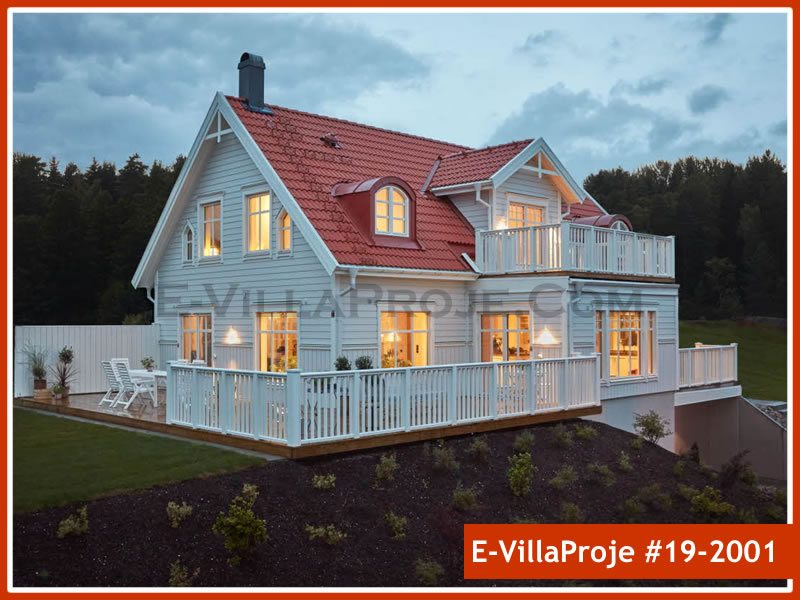
Model 19-2001 — 226 m²
Model 19-2001 American Style

Model 19-2001 • 226 m²

2 Storey
5 Bedrooms
None Garage
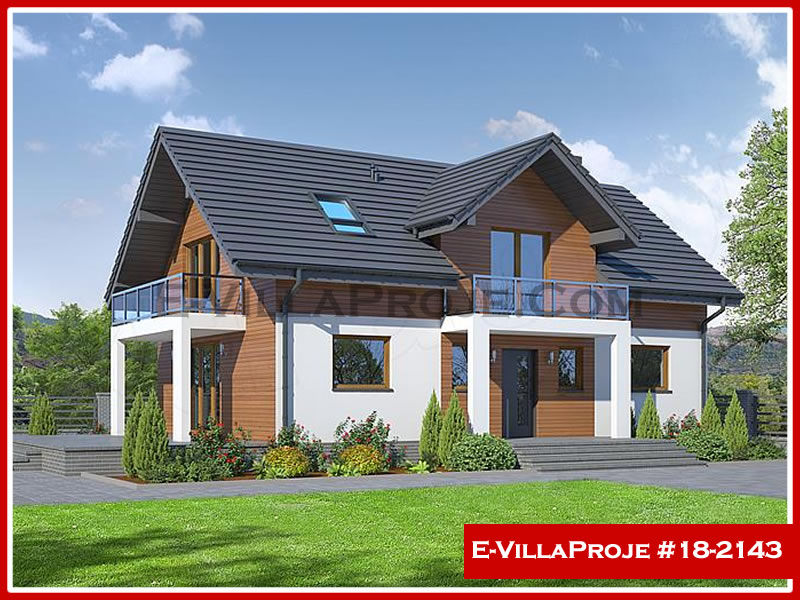
Model 18-2143 — 207 m²
Model 18-2143 American Style

Model 18-2143 • 207 m²

2 Storey
5 Bedrooms
None Garage
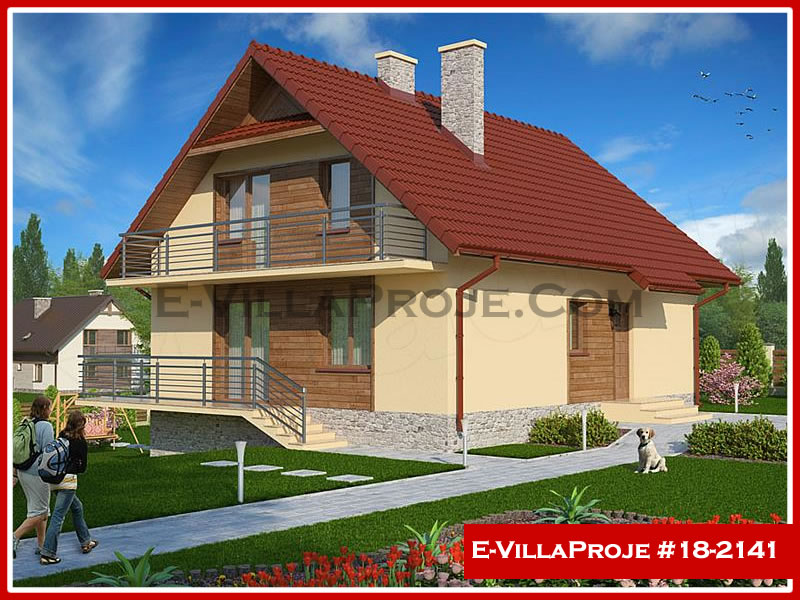
Model 18-2141 — 198 m²
Model 18-2141 American Style

Model 18-2141 • 198 m²

2 Storey
5 Bedrooms
None Garage
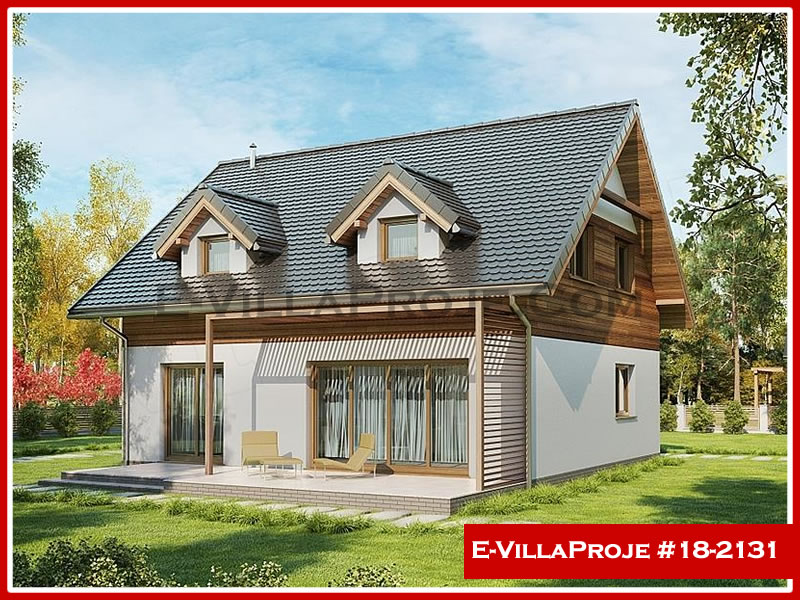
Model 18-2131 — 170 m²
Model 18-2131 American Style

Model 18-2131 • 170 m²

2 Storey
4 Bedrooms
None Garage
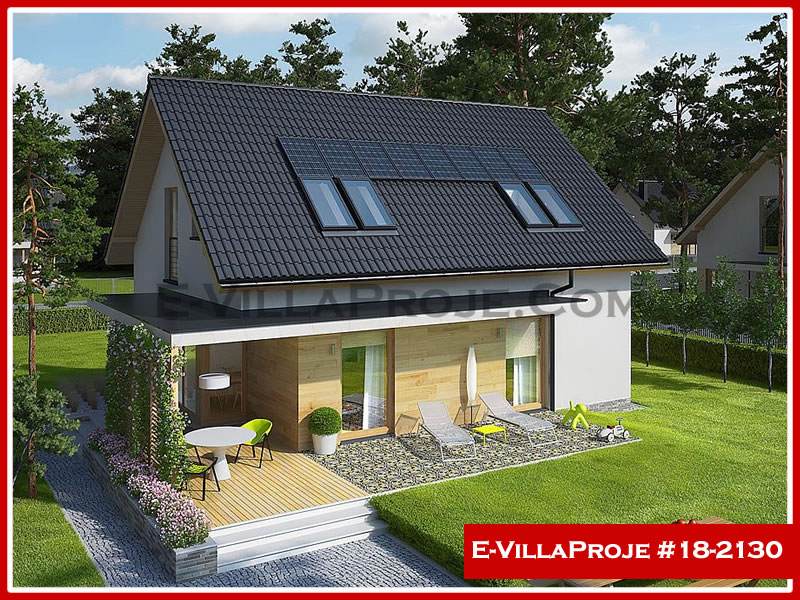
Model 18-2130 — 167 m²
Model 18-2130 American Style

Model 18-2130 • 167 m²

2 Storey
4 Bedrooms
None Garage
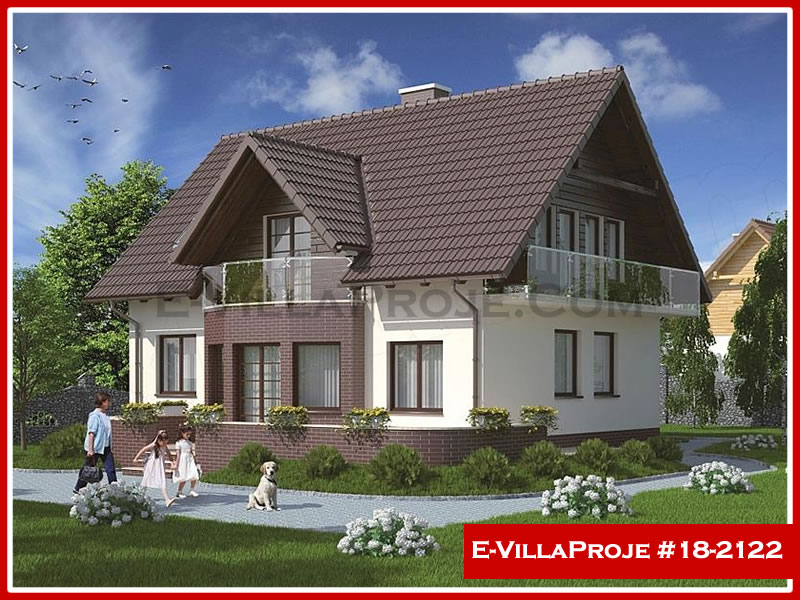
Model 18-2122 — 179 m²
Model 18-2122 American Style

Model 18-2122 • 179 m²

1 Storey
4 Bedrooms
None Garage
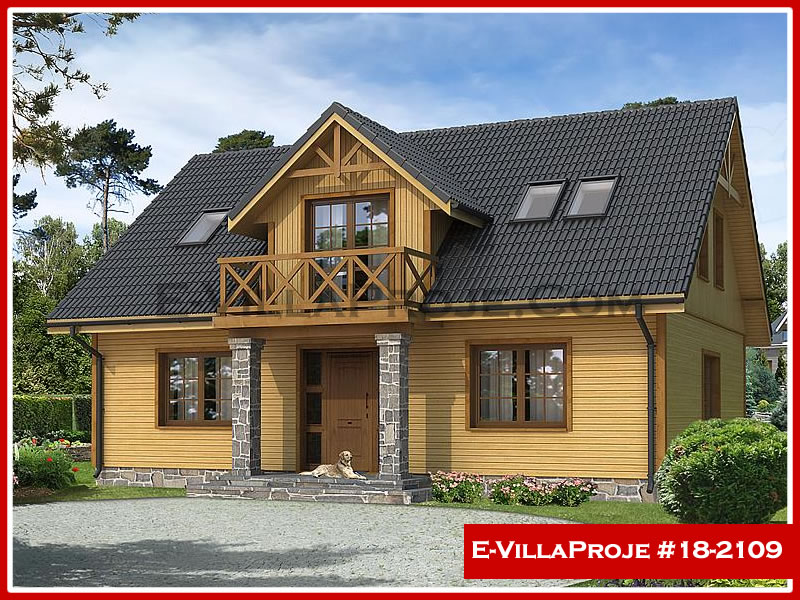
Model 18-2109 — 206 m²
Model 18-2109 American Style

Model 18-2109 • 206 m²

2 Storey
5 Bedrooms
None Garage
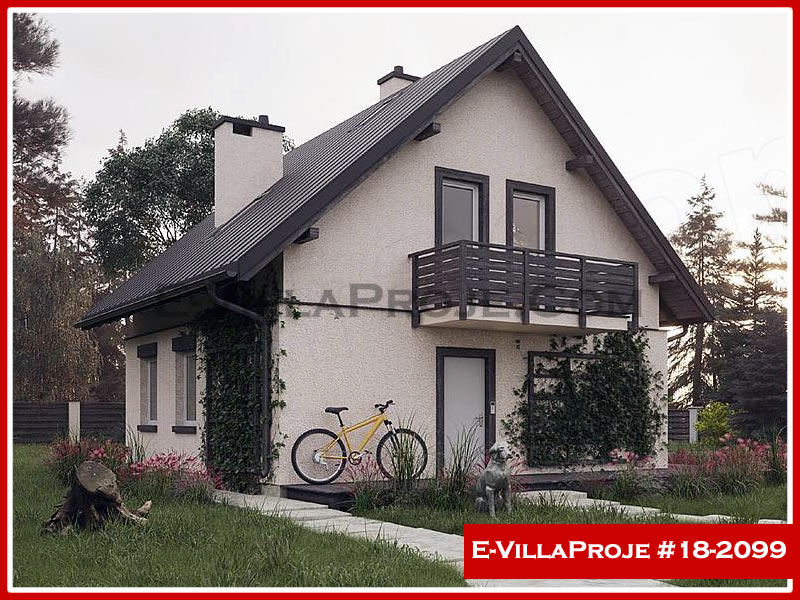
Model 18-2099 — 145 m²
Model 18-2099 American Style

Model 18-2099 • 145 m²

2 Storey
4 Bedrooms
None Garage
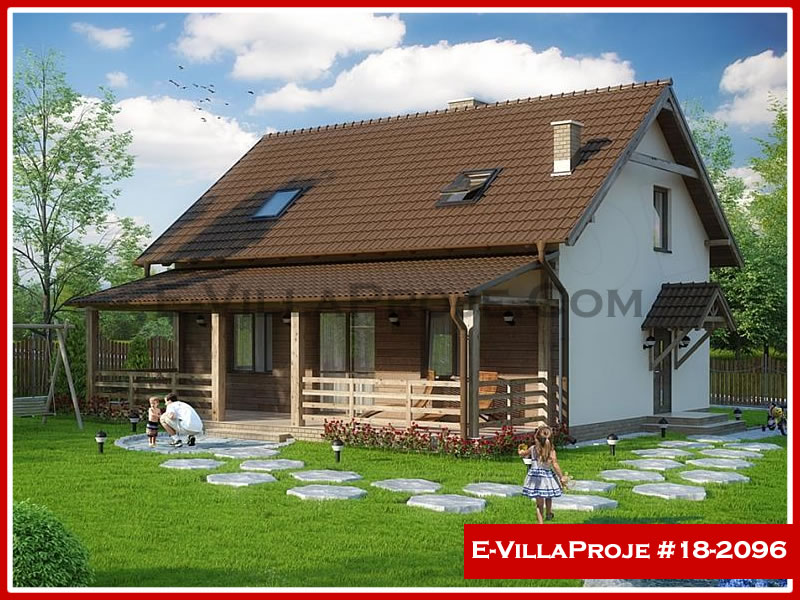
Model 18-2096 — 173 m²
Model 18-2096 American Style

Model 18-2096 • 173 m²

2 Storey
4 Bedrooms
None Garage
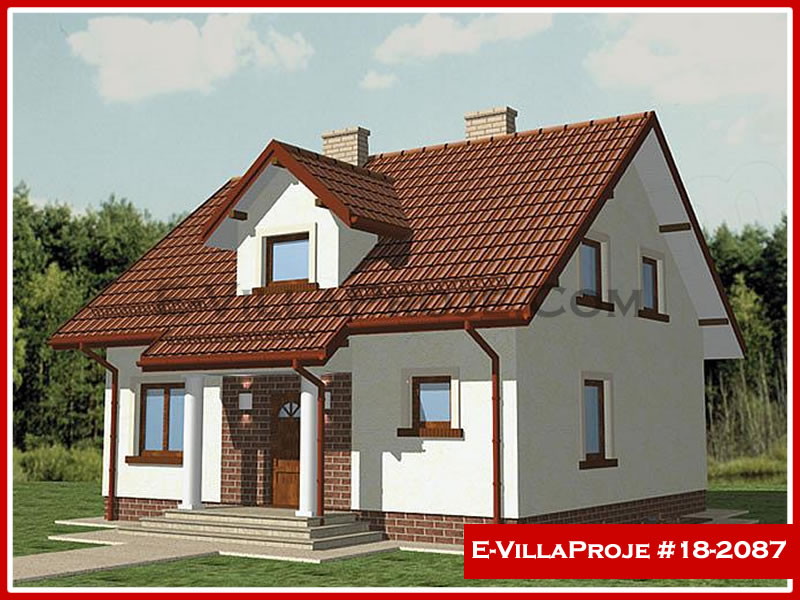
Model 18-2087 — 192 m²
Model 18-2087 American Style

Model 18-2087 • 192 m²

2 Storey
5 Bedrooms
None Garage

Cold-Formed Steel & Passive House Engineering for American Style

All architectural designs in this collection are precision-manufactured from S350GD structural galvanized cold-formed steel with 0.5 mm factory CNC tolerances. The American Style style benefits from open clear spans without bulky intermediate load-bearing columns. The continuous external thermal insulation envelope achieves U < 0.15 W/m²K, completely eliminating thermal bridges.

1. Clear Spans & Flexibility Steel lattice trusses allow up to 12 meters of column-free open living zones.
2. Seismic & Wind Safety Site-specific 3D structural engineering according to Eurocode 3 and 8 standards.
3. Rapid Dry Construction Factory-numbered bolt assembly delivers complete weatherproof structure in 2 to 4 weeks.

Explore Other Architectural Styles

View All 39 Categories →
Modern Architecture

Clean lines, expansive glazing, flat or low-pitch roofs, and flexible open-plan living designed with cold-formed steel frames engineered to Passive House energy benchmarks.

Explore Models →
Farmhouse & Ranch

Rustic elegance meets modern building physics. Wide verandas, gable roofs, vaulted ceilings, and robust cold-formed steel engineering for rural and suburban living.

Explore Models →
Stone House Architecture

Traditional natural stone aesthetics harmonized with precision-engineered lightweight steel framing and high-efficiency thermal insulation cores.

Explore Models →
Traditional Architecture

Regional architectural heritage, pitched tiled roofs, warm bay windows, and timeless proportions engineered with advanced cold-formed steel frames.

Explore Models →
Mediterranean Style

Bright sunlit terraces, stucco finishes, pergolas, and natural ventilation concepts engineered for coastal and warm-temperate European climates.

Explore Models →
European Style Villas

Designed specifically to meet European municipal building codes, Eurocode structural load criteria, and modern central European residential aesthetics.

Explore Models →
Project Inquiry & Quote

Bring Your American Style Steel Frame Vision to Life

Share your plot location, climate zone, and preferred square meters. Our architectural and civil engineering team will formulate a site-specific structural review and delivery quote within 24 hours.

Engineering & Delivery Commitment
  • Preliminary Structural & Cost Feasibility within 24h
  • Site-Specific Eurocode 3 & 8 Compliant 3D Engineering
  • Free Architectural Plan Revisions & Thermal Adaptation
  • Direct-to-Site Flat-Pack Logistics to 51+ Countries

Frequently Asked Questions

Key insights into cold-formed steel engineering, architectural customization and delivery logistics.

Can any model in the catalog be adapted to Passive House standards?

Yes. Any architectural model can be engineered with continuous exterior insulation, thermal-break steel profiles, triple-glazed certified windows, and airtight membranes to meet Passive House or low-energy benchmarks.

Are room layouts and dimensions customizable?

Absolutely. Light gauge steel framing provides complete architectural freedom. Interior partitions can be adjusted without compromising structural stability.
How are gross and net floor areas calculated?

Floor areas in our models represent preliminary architectural footprints. Detailed gross and net internal floor area schedules are finalized during project engineering.

What packages can I choose for these models?

You can select from four defined packages: P1 Structural Frame, P2 Frame + Insulation, P3 Weather-Tight Shell, or P4 Complete Construction Package.

How do I start planning my chosen model?

Select your preferred model, choose your target country and delivery package, and click Request Quote. Your inquiry will generate a pre-formatted message for direct WhatsApp discussion.

Chat on WhatsApp