Passive Steel Homes — by SerVilla
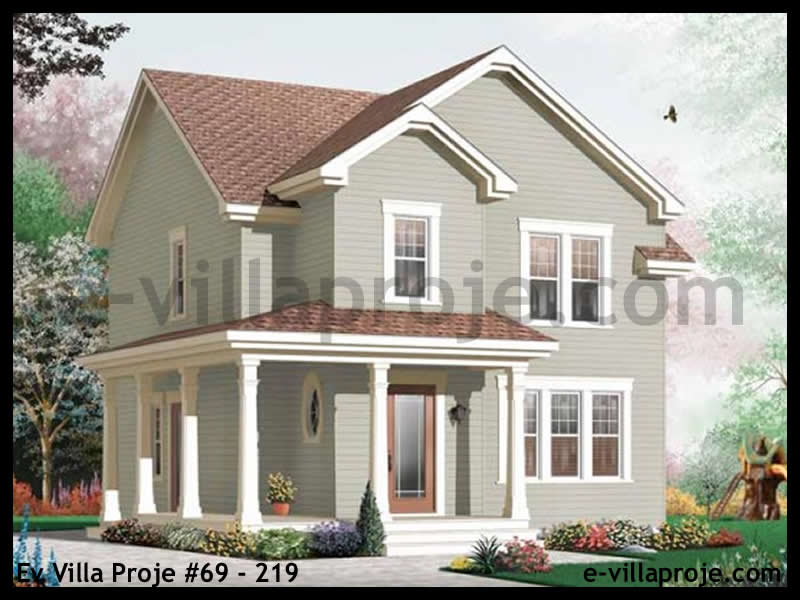
Model 69-219 — 150 m², 2 storeys
Model 69-219 architectural design: 150 m², flexible layout and high-performance steel envelope adaptable to Passive House benchmarks.
Material Takeoff & Construction Metrics for Model 69-219
For this 150 m² model, the structural steel tonnage, insulation cubic volume and bolted assembly timeline have been pre-engineered using SerVilla production benchmarks:
Floor Plan & Architectural Layout for Model 69-219
The authentic architectural floor plan and layout for this design are shown in the gallery drawings above. Cold-formed steel (CFS) framing allows open-span flexibility without intrusive load-bearing concrete columns. Our architects can adapt room configurations to your site orientation and requirements.
Energy Standard & Cost Savings Simulator for Model 69-219
Select your target energy efficiency standard and climate zone to simulate annual heating demand, utility bill savings and PV solar potential.
Model 69-219: SerVilla CFS Steel vs. Traditional Concrete
SerVilla Cold-Formed Steel engineering delivers decisive structural and environmental advantages over conventional wet-concrete construction:
| Evaluation Criteria | SerVilla Hafif Çelik (CFS) | Traditional Concrete / Masonry |
|---|---|---|
| Seismic Resilience |
10x Lighter & Ductile Earthquake load is proportional to mass. High ductility dissipates seismic energy without brittle fracture. |
Heavy & Brittle High structural dead-load attracts maximum inertia force with risk of column joint failure. |
| Thermal Bridges & Mould |
Zero Thermal Bridge Envelope Continuous exterior rockwool blanket completely encases framing; moisture-variable membrane ensures zero mould. |
Severe Thermal Bridging Concrete columns and slabs act as cold thermal conduits leading to condensation and corner mildew. |
| Construction Speed |
6 to 10 Weeks Rapid Turnaround All elements pre-engineered in factory, rapid bolted dry erection on site regardless of rain or freezing cold. |
12 to 18 Months Protracted Wet trades require 28-day curing cycles, weather delays and prolonged on-site labor overhead. |
| Net Usable Living Area |
+8% to +10% More Net Usable Space Slim high-performance envelope saves up to 10-15 cm per perimeter wall, adding a full extra room equivalent. |
Thick Walls Eat Floor Area Bulky 40cm structural masonry and concrete pilasters significantly reduce net sellable/livable floor space. |
| Carbon Footprint & Eco |
90%+ Recyclable Structural Steel Zero-water dry assembly, zero construction debris, fully recyclable circular economy material. |
High Carbon & Landfill Waste Cement production accounts for 8% of global CO₂ emissions; demolition generates tons of non-recyclable rubble. |
Architectural Sections & Layer Anatomy for Model 69-219
Examine the layer-by-layer architectural anatomy of walls, roof, intermediate floor and RAL window installation with exact thermal conductivity and fire ratings:
Interactive Architectural Sections & Junction Details
Explore the layer-by-layer anatomy of walls, floors, foundations, roofs and precision window installation interfaces.
Exterior Wall 1: Rendered Insulation (EIFS / ETICS)
Classic passive house wall with continuous 120 mm exterior rockwool EIFS fully eliminating all thermal bridging through steel studs, vapour-open from inside out.
Physical Layer Breakdown & Material Specification
| No | Material & Layer Specification | Thickness | Conductivity (λ) | Vapour / Sd | Fire Class | Delivery Package | Building Physics Function |
|---|---|---|---|---|---|---|---|
| 1 | Silicone Exterior Render & Mesh | 10 mm | 0.75 W/mK | 35 | A2-s1,d0 | P3 | Hydrophobic, breathable finish |
| 2 | Continuous Exterior Rockwool Slab | 120 mm | 0.035 W/mK | 1.0 | A1 | P3 | Continuous external thermal blanket |
| 3 | External Structural Sheathing Board | 12.5 mm | 0.25 W/mK | 15 | A1 | P2 | Wind & seismic shear diaphragm |
| 4 | CFS Stud Frame (C140) + 140 mm Mineral Wool | 140 mm | 0.034 W/mK | 1.0 | A1 | P1/P2 | Primary load-bearing steel skeleton |
| 5 | Smart Vapour & Airtightness Membrane | 0.5 mm | 0.20 W/mK | Sd=0.25-25m | E | P2 | Envelope airtight seal n50 <= 0.60 |
| 6 | Service Cavity (Battens) | 40 mm | 0.040 W/mK | 1.0 | A1 | P4 | Piping & wiring without piercing membrane + stud thermal break |
| 7 | Double Fire/Acoustic Gypsum (Type F) / Fermacell | 25 mm | 0.25 W/mK | 10 | A2-s1,d0 | P4 | Impact durability and fire shielding |
All cross-sections are engineered to Passive House Institute (PHI) standards, Eurocode 3 cold-formed steel rules and DIN 4108 condensation criteria. Contact our engineering desk for project-specific calculations.
Discuss This Section With Our EngineersArchitectural & Engineering Concept
Adapt this concept to your site
This design is a proven starting concept. Foundation interface, wall assemblies and insulation layers are engineered specifically for your building plot and target energy benchmark.
Model 69-219: Building Physics & Technical Targets
Passive House Ready| Component / Layer | Engineering Specification | Performance Benchmark |
|---|---|---|
| Structural Skeleton | Cold-Formed Steel (CFS) S350GD+Z275 | Eurocode 3 (EN 1993-1-3) • Seismic & Snow Verified |
| External Wall Insulation | Cavity mineral wool + continuous exterior insulation | U = 0.11 – 0.14 W/m²K (Thermal bridge free) |
| Roof & Ceiling Envelope | Double cross-insulation + EPDM / Zinc roof cover | U = 0.08 – 0.11 W/m²K (Thermal barrier) |
| Windows & Glazing | Triple-pane Low-E argon-filled, warm-edge spacer | Ug ≤ 0.60 W/m²K • Uw ≤ 0.80 W/m²K |
| Airtightness Layer | Humidity-variable vapor check membrane + airtight taping | n50 ≤ 0.60 h⁻¹ (Blower Door test target) |
| Mechanical Ventilation | Heat recovery fresh air ventilation (MVHR) | ≥ 85% Thermal Efficiency |
Project Execution Steps for Model 69-219
4 Delivery Packages & Budget Allocation for Model 69-219
Select your preferred procurement level from structural frame kit to weather-tight or complete turnkey package.
P3 Weather-Tight Envelope Package
Galvanized CFS frame, continuous exterior rockwool EIFS, roof waterproofing and certified triple-glazed windows ready for Blower Door test.
- Cold-formed S350GD galvanized steel frame
- 140mm mineral wool cavity insulation
- Continuous exterior mineral wool wrap (U <= 0.12)
- Triple-glazed Argon windows (Uw <= 0.80)
- Airtight membrane & sealing system
- Foundation slab & ground engineering
- Local planning permits & fees
- Interior decorative finishes
Annual Energy Savings & ROI Benchmark for Model 69-219
Model 69-219 (150 m²) requires only <= 15 kWh/m²a heating/cooling demand compared to 120 kWh/m²a for standard concrete masonry. The thermal-bridge-free steel envelope delivers thousands of Euros in direct annual energy savings:
Standard & Country Compliance for Model 69-219
51 Countries & 18 StandardsModel 69-219 can be factory-engineered to comply with 18 European energy standards (including KfW 40, Minergie, RE2020, BENG and Passive House) with tailored insulation thickness. Structural statics are calculated per Eurocode for site-specific snow, wind and seismic loads across 51 European countries.
Model 69-219 can be structurally optimized according to Eurocode 3 for site-specific wind, snow, and seismic actions across 51 European countries.
Consult Our Structural Engineers on Model 69-219
Share your project location and desired package. Our engineering team prepares a preliminary feasibility including structural adaptation and transport.
Explore Other Model Concepts
Compare alternative footprints, storey options and spatial arrangements.
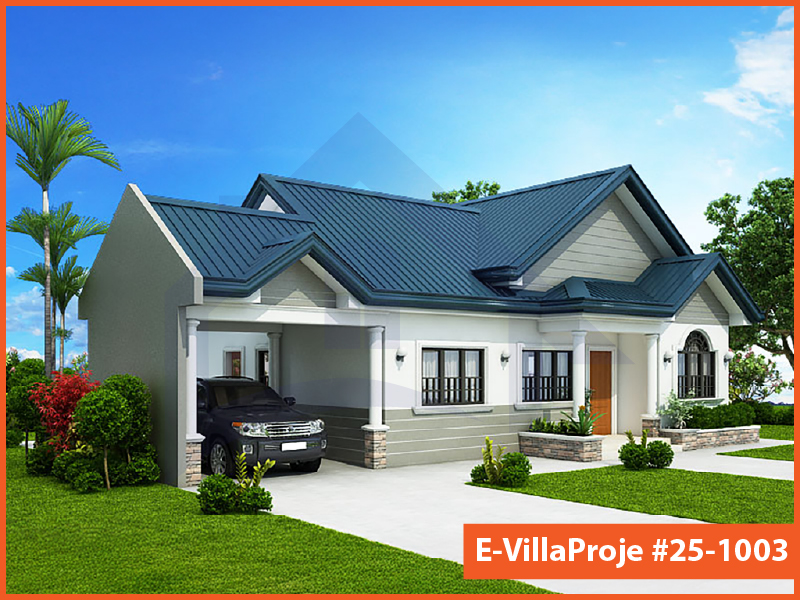
Model 25-1003 • 99 m²
Model 25-1003 — 99 m², 1 storey
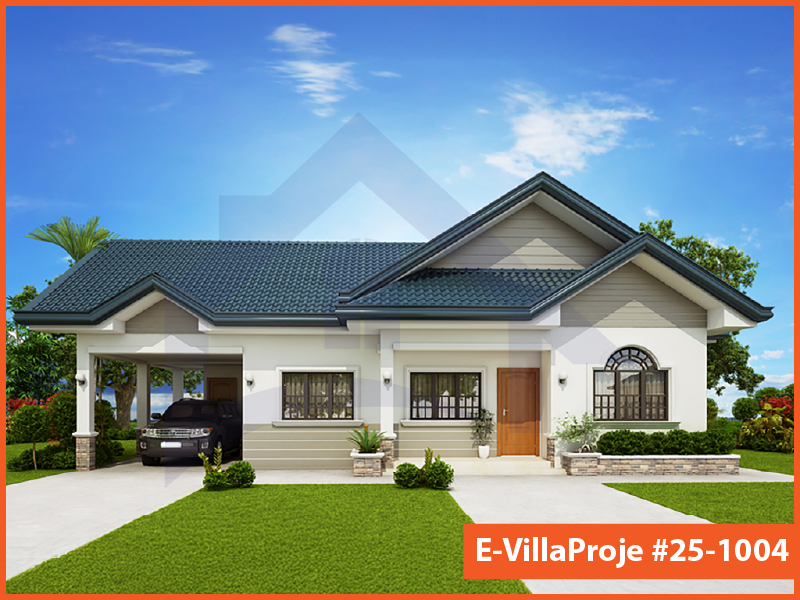
Model 25-1004 • 114 m²
Model 25-1004 — 114 m², 1 storey
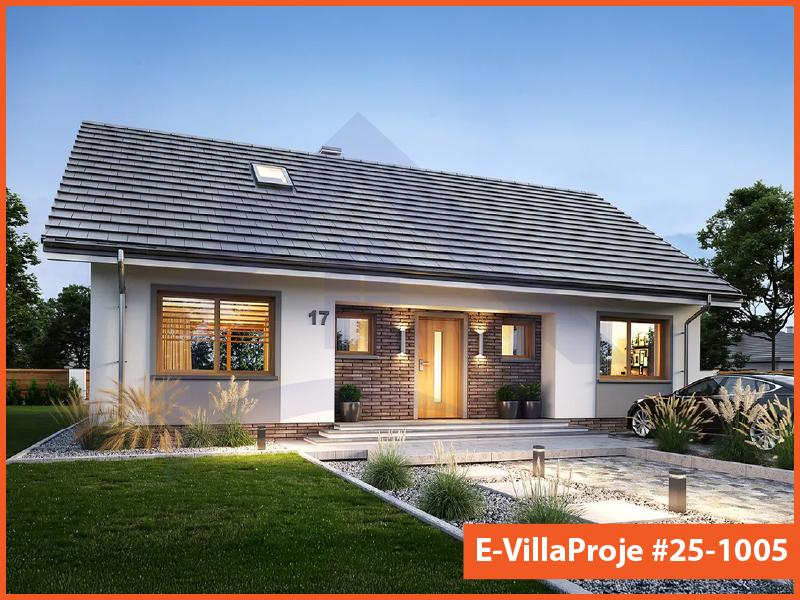
Model 25-1005 • 135 m²
Model 25-1005 — 135 m², 1 storey
Frequently Asked Questions
Essential answers regarding steel construction, energy targets and project delivery.
Yes. Any architectural model can be engineered with continuous exterior insulation, thermal-break steel profiles, triple-glazed certified windows, and airtight membranes to meet Passive House or low-energy benchmarks.
Absolutely. Light gauge steel framing provides complete architectural freedom. Interior partitions can be adjusted without compromising structural stability.
Floor areas in our models represent preliminary architectural footprints. Detailed gross and net internal floor area schedules are finalized during project engineering.
You can select from four defined packages: P1 Structural Frame, P2 Frame + Insulation, P3 Weather-Tight Shell, or P4 Complete Construction Package.
Select your preferred model, choose your target country and delivery package, and click Request Quote. Your inquiry will generate a pre-formatted message for direct WhatsApp discussion.
Request a Project Quote
Prepare your project brief and connect directly with the SerVilla engineering team via WhatsApp.