Steel Frame Homes in Paris: Energy Standards & Delivery | SerVilla
Engineered steel frame homes for Paris: Designed to local building codes, thermal envelope U ≤ 0.14 W/m²K, and export freight from SerVilla.
Structural & Thermal Benchmarks for Paris
Site-specific engineering values per applicable building codes, seismic hazard and thermal limits:
| Engineering Criterion | Paris Value | Engineering Solution |
|---|---|---|
| Climate & Thermal Zone | Île-de-France (RE2020) | Target Wall U ≤ 0.14 W/m²K, Roof ≤ 0.11 W/m²K |
| Recommended Continuous Insulation | 20 cm Taşyünü / PIR | Continuous exterior thermal break + stud cavity insulation eliminates structural bridges |
| Seismic Ground Acceleration (PGA) | 0.05g | High ductility cold-formed steel (R=5.0) reduces seismic mass and inertia forces by 70% |
| Characteristic Snow Load (sk) | 0.65 kN/m² | Roof truss profiles custom engineered to withstand local drift and snow accumulations |
| Design Wind Speed (vb) | 120 km/s | Chemical anchored base plates and wind-suction resistant interlocking facade clips |
| Freight & Transit Time | 100 km (3–6 business days (Freight / Ro-Ro)) | Dispatched directly from manufacturing plant via dedicated insured road freight |
Paris Climate & Energy Dynamics
For Paris's climate (Île-de-France (RE2020)), the recommended wall U-value is 0.14 W/m²K with 20 cm insulation and airtight Blower-Door detailing.
Paris Seismic Performance & Steel Frame
Structural design adheres to Eurocode 8 (PGA 0.05g) ensuring exceptional seismic elasticity and foundation load reduction.
Paris Delivery & Site Assembly
International logistics from our main production facility spans 2680 km, delivered via consolidated transport within 3–6 business days.
Engineered Wall Layer Build-Up for Paris
8-layer high-performance envelope build-up eliminating structural thermal bridging:
Vapor-permeable silicone render or ventilated rainscreen cladding.
High-density 150 kg/m³ stone wool eliminating all structural thermal bridges.
Wind-tight, driven-rain protective breathable membrane (sd = 0.02 m).
12 mm moisture-resistant OSB-3 or fiber cement seismic diaphragm panel.
140 mm stud cavity fully packed with 50 kg/m³ acoustic mineral wool insulation.
Humidity-variable airtight interior vapor check membrane (n50 <= 0.60 h⁻¹).
50 mm independent service chase accommodating electrical and plumbing runs without piercing the airtight layer.
2x12.5 mm Type F fire-rated gypsum boards finished with breathable primer and low-emission eco interior paint.
Permitting & Construction Roadmap in Paris
Step-by-step 8-phase engineering roadmap from municipal zoning to handover in Paris:
Site zoning verification, setback rules and topographic survey obtained from municipal planning desk.
Geotechnical soil boreholes and seismic refraction tests determine ground stiffness and foundation bearing capacity.
Complete structural calculations, 3D IFC models and anchor tie details engineered to Eurocode 3.
Local registered architect/engineer submits the dossier for building control approval and municipal permit.
Local contractor casts the reinforced concrete foundation slab per SerVilla anchor bolt template drawing.
Precision factory-manufactured CFS sections arrive on site and are assembled by certified erectors within 5-10 days.
Continuous exterior rockwool, breathable membranes and certified triple-glazed window units (Uw ≤ 0.80) seal the envelope.
n50 ≤ 0.60 h⁻¹ airtightness verification conducted; municipal occupancy permit issued and final keys handed over.
Explore Neighboring Cities in This Region
Explore Other Model Concepts
Compare alternative footprints, storey options and spatial arrangements.
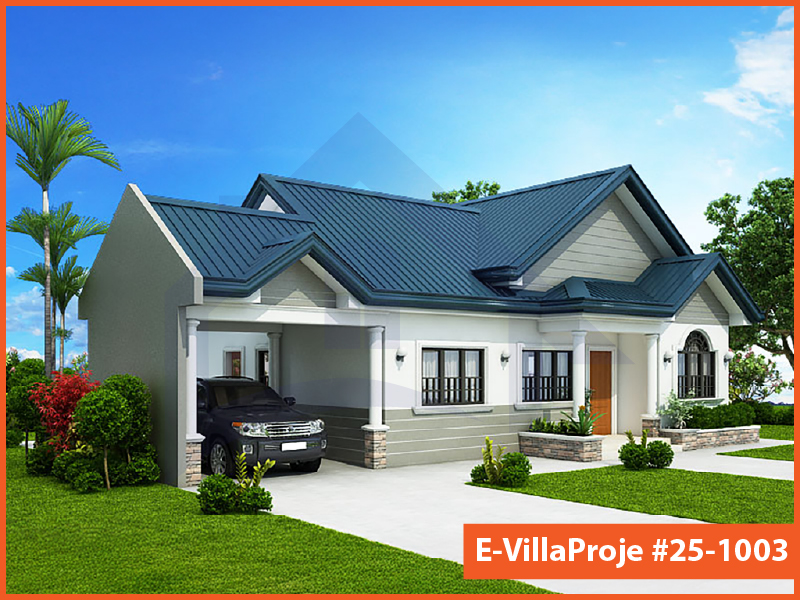
Model 25-1003 • 99 m²
Model 25-1003 — 99 m², 1 storey
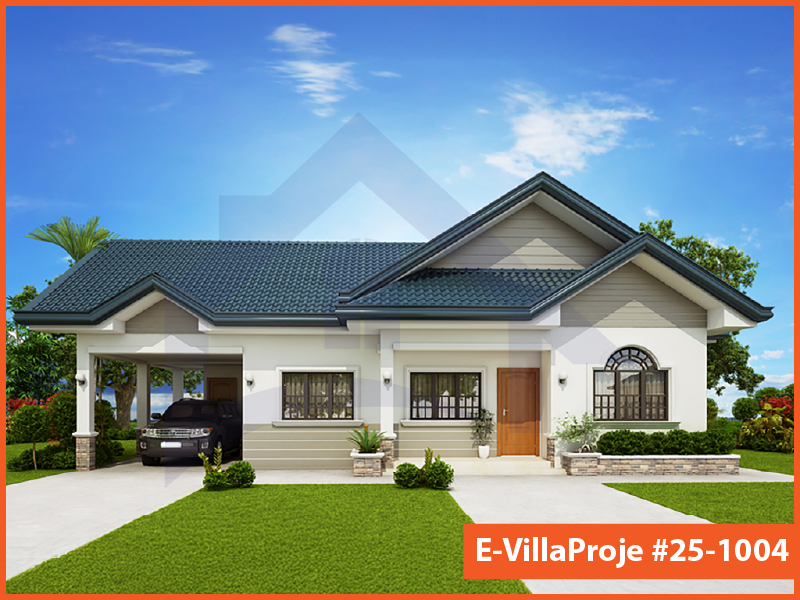
Model 25-1004 • 114 m²
Model 25-1004 — 114 m², 1 storey
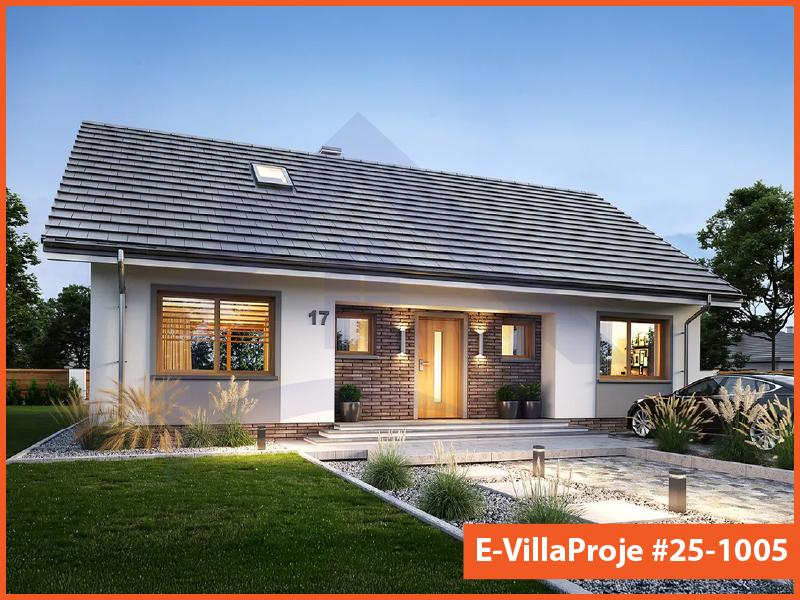
Model 25-1005 • 135 m²
Model 25-1005 — 135 m², 1 storey