DGNB — Small Residential Buildings | SerVilla
DGNB has a sustainability certification scheme for small residential buildings. Energy performance is part of a broader assessment.
DGNB — Small Residential Buildings in Steel Frame Construction
Key Questions for Project Evaluation
Which scheme and project boundary apply? Who coordinates the assessor and evidence? Any QNG-related objective needs its own eligibility check.
Applicable Countries & Adoption for DGNB — Small Residential Buildings
European countries where this standard serves as a statutory code, subsidy benchmark, or accredited green label:
Germany
Verified FrameworkAustria
Edition / VerificationPerformance Benchmarks & Criteria for DGNB — Small Residential Buildings
Voluntary sustainability certification| Performance Parameter | Benchmark Target | Steel Envelope Methodology |
|---|---|---|
| Ecological Quality (LCA) | 50-year whole building lifecycle assessment | Low embodied carbon S350GD steel & end-of-life recycling credits |
| Economic Quality (LCC) | Life-cycle cost optimization (LCC) | Zero-maintenance galvanized frame & ultra-low operating energy |
| Socio-Cultural Quality | Thermal comfort, acoustics & daylighting | Acoustic soundproofing Rw >= 53 dB & generous daylight fenestration |
| Technical Quality (Circularity) | Deconstructability & material separation | Mortarless bolted dry assembly conforming to Cradle-to-Cradle |
| Process Quality (BIM & Prefab) | Documented QA & certified IFC models | Precision factory prefabrication & complete 3D BIM/IFC models |
Delivery Packages Compatibility for DGNB — Small Residential Buildings
Required procurement scope and on-site interfaces to secure compliance with this standard:
P1 Structural Frame
Supplies precision CFS steel frame and certified Eurocode statics dossier. Thermal insulation, airtight membranes, and high-performance fenestration must be procured and executed by your local site contractor.
P2 Frame + Cavity Insulation
Includes structural steel studs, cavity rockwool infill and exterior structural sheathing. Meeting the stringent benchmark U-values of this standard requires additional continuous exterior rockwool wrap on site.
P3 Weather-Tight Envelope
The SWEET SPOT for Passive House & statutory low-energy standards. Features continuous exterior insulation wrap (U <= 0.11-0.14 W/m²K), certified triple-glazed fenestration, and airtight junction details securing n50 <= 0.60 h⁻¹.
P4 Complete Turnkey Kit
Includes full P3 thermal envelope plus certified 85%+ MVHR ventilation unit, heat pump readiness, interior drywall lining assemblies, and sanitary/electrical rough-in components for 100% turnkey compliance.
International Green Building Finance & ESG Capital
Cold-formed steel homes certified to this performance benchmark qualify for European green mortgage products and command a 15-25% premium in market liquidity and asset preservation.
Certification & Verification Roadmap for DGNB — Small Residential Buildings
PHPP or statutory calculation prepared with plot coordinates, solar azimuth, and local weather files.
Target U-values specified with exterior rockwool thickness and triple-glazed warm-edge fenestration.
ISO 9972 pressure test and IR thermography physically verify airtightness threshold n50 <= 0.60 h⁻¹.
Third-party certified audit dossier submitted for official energy efficiency and green mortgage registration.
Why Cold-Formed Steel for DGNB — Small Residential Buildings?
Steel frame does not shrink, twist or warp, ensuring airtight seals and tape junctions remain permanently intact.
Windows and panel interfaces are roll-formed to 0.5 mm tolerance, preventing unplanned thermal leaks on site.
Galvanized steel is impervious to rot, mold, fungi and termites, securing building biology credentials.
Building Physics & Technologies for Standard Compliance
Explore Other Model Concepts
Compare alternative footprints, storey options and spatial arrangements.
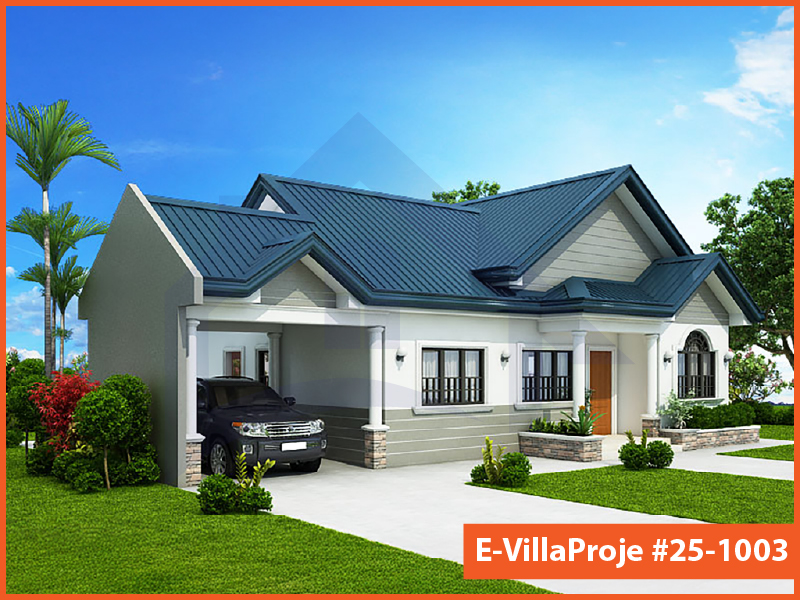
Model 25-1003 • 99 m²
Model 25-1003 — 99 m², 1 storey
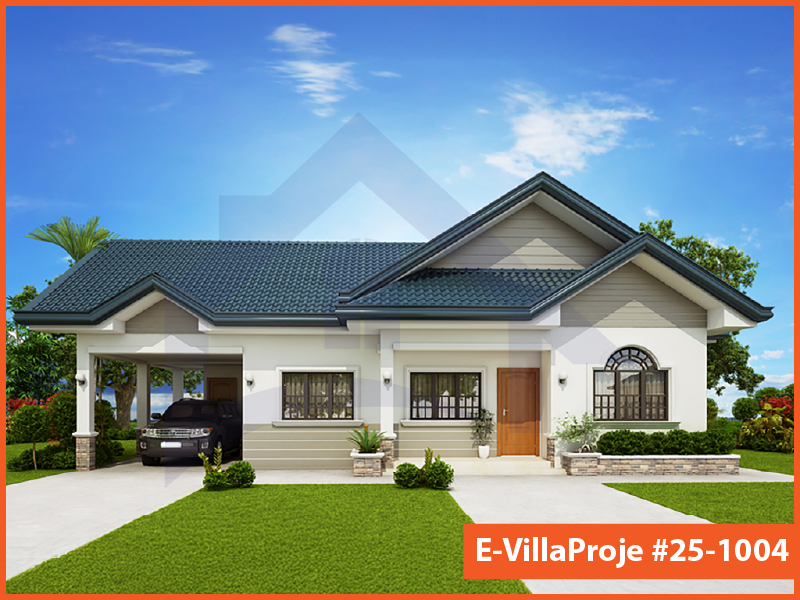
Model 25-1004 • 114 m²
Model 25-1004 — 114 m², 1 storey
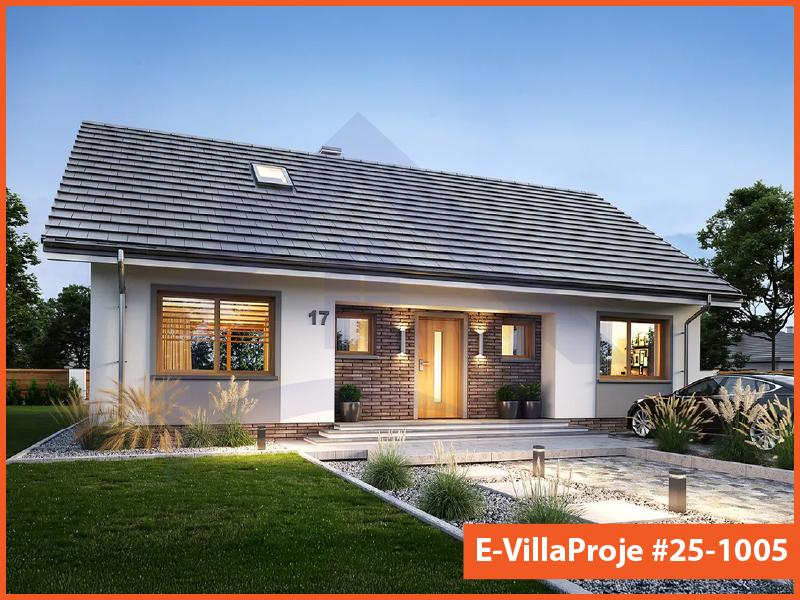
Model 25-1005 • 135 m²
Model 25-1005 — 135 m², 1 storey
Frequently Asked Questions
Essential answers regarding steel construction, energy targets and project delivery.
Yes. With exterior continuous insulation eliminating thermal bridging, certified triple-glazed windows, airtight membranes, and heat recovery ventilation (MVHR), steel homes achieve full Passive House standards.
Thermal bridging is prevented by external continuous insulation wrap, thermal-break tape on structural connections, and decoupling outer claddings from interior framing.
Passive House requires n50 <= 0.6 h-1 on Blower Door testing. Our envelope design incorporates continuous vapor control membranes taped at all seams.
Minergie is a Swiss quality label focusing on energy efficiency and indoor comfort with specific primary energy criteria, while Passivhaus has strict heating demand caps (15 kWh/m²a).
Official building certifications are issued by accredited third-party certifiers (e.g. Passive House Institute, Minergie Agency, DGNB) upon submission of calculations and test results.
Request a Project Quote
Prepare your project brief and connect directly with the SerVilla engineering team via WhatsApp.