Airtightness n50 Target
n50 ≤ 0.60 h⁻¹ (typical 0.35)
Membrane Sd Range
Sd = 0.25 - 25 m (Smart Variable)
Permeability q50
<= 0.60 m³/(h·m²)
Testing Protocol
ISO 9972 Metot A
Adhesion Durability
50+ Yıl (DIN 4108-11)
Service Penetration
Sıfır Delinme Garantisi
ISO 9972 Certified Airtightness Boundary (n50 <= 0.60 h⁻¹)

Airtightness planning and testing | SerVilla

Set out the intended continuous airtight layer on the drawings and assign responsibility for each junction and service penetration.

Engineering Drawing & Physical Cross-Section
CAD/CAM Scale 1:1 Reference
CONTINUOUS AIRTIGHTNESS ENVELOPE: RED-LINE PRINCIPLE Unbroken Foundation-to-Ridge Vapor Barrier Loop • Guaranteed n50 <= 0.60 h⁻¹ Reinforced Concrete Raft Slab AIRTIGHTNESS SPECIFICATIONS Kırmızı Çizgi: Kesintisiz Akıllı Membran Subasman Birleşimi: ORCON F Akrilik Yapıştırıcı Ek Yeri Bantlama: TESCON VANA (50 Yıl Ömür) Tesisat Geçişleri: EPDM ROFLEX Manşonlar
LIVE SIMULATOR

Blower Door Airtightness & Infiltration Simulator

ISO / EN Compliant Math

Calculate 50 Pa airflow leakage, natural infiltration heating energy loss, and annual financial penalty as a function of envelope volume and n50 rating.

50 Pa Leakage Flow Rate
157.5 m³/h
ISO 9972 Method 1 Measurement
Infiltration Heat Loss
2.45 kWh/m²a
Conventional build ~18 kWh/m²a
Passivhaus Compliance
PASSIVHAUS VERIFIED
Threshold: n50 ≤ 0.60 h⁻¹
Annual Infiltration Cost
~55 €/yr
Draft-free thermal comfort
1:1 CAD/CAM Detail Eurocode 3 • Passivhaus • DIN 4108

Interactive Architectural Sections & Junction Details

Explore the layer-by-layer anatomy of walls, floors, foundations, roofs and precision window installation interfaces.

✓ 1 Systems • High-Precision Details

Junction 1: Floor-to-Exterior Wall Rim Track Junction

Interface where intermediate floor joists bear onto the exterior load-bearing wall. Continuous external rockwool eliminates thermal bridging at the rim joist; internal smart vapour membrane is taped continuously around the floor cassette, complemented by an intumescent fire-stop cavity barrier.

Ψ ≤ 0.010 W/mK • Continuous EWI • Compartment Fire Stop
Thermal Bridge (Ψ)
Ψ ≤ 0.010 W/mK
Temp Factor (fRsi)
fRsi ≥ 0.75 (Condensation-Free)
Fire Resistance
REI 60 Inter-Storey Fire Stop Barrier
Airtightness
Continuous Red Airtight Line Tie-In Tape
CAD/CAM PRECISION • CROSS SECTION 1:1 VECTOR SPEC ONLINE INTERACTIVE
INTERMEDIATE FLOOR & EXTERIOR WALL RIM TRACK JUNCTION Ψ ≤ 0.010 W/mK 1 2 3 4 5 6 FLOOR-WALL RIM TRACK SPECIFICATION: [1] Continuous 120 mm EWI (Zero Rim Joist Thermal Bridge) [2] BoardeX Structural Exterior Sheathing (Shear Load Transfer) [3] C200 Rim Track & Rockwool Compartment Fire Stop [4] Acoustic Vibration Decoupling Strip (EPDM Impact Underlay) [5] Floor Structural Slab & Screed / Underfloor Heating [6] Inter-Storey Airtight Red Line Sealing Tape RIM TRACK JUNCTION DETAIL Ψ ≤ 0.010 W/mK • REI 60 Compartment Fire Stop • n50 ≤ 0.60 Airtightness Loop

Physical Layer Breakdown & Material Specification

6 Layers
1 Render + Continuous 120 mm Rockwool EIFS
P3
130 mm λ: 0.035 W/mK μ: 1.0 A1
Continuous external thermal blanket
2 External Structural Sheathing Board
P2
12.5 mm λ: 0.25 W/mK μ: 15 A1
Shear diaphragm transfer
3 CFS C200 Rim Track + Fire-Stop Cavity Barrier
P1/P2
200 mm λ: 0.034 W/mK μ: 1.0 A1 / EI60
Load transfer and compartment fire-stop
4 Acoustic EPDM Resilient Strip
P4
10 mm λ: 0.12 W/mK μ: 8000 B2
Impact noise and flanking vibration break
5 Structural Floor Deck & Screed with UFH
P4
70 mm λ: 1.20 W/mK μ: 30 A1
Thermal mass and comfort layer
6 Inter-Storey Airtight Loop Seal
P2
0.5 mm λ: 0.20 W/mK μ: Sd=25m E
Continuous airtight envelope seal
Scroll horizontally to view all layer parameters 6 Layers
No Material & Layer Specification Thickness Conductivity (λ) Vapour / Sd Fire Class Delivery Package Building Physics Function
1 Render + Continuous 120 mm Rockwool EIFS 130 mm 0.035 W/mK 1.0 A1 P3 Continuous external thermal blanket
2 External Structural Sheathing Board 12.5 mm 0.25 W/mK 15 A1 P2 Shear diaphragm transfer
3 CFS C200 Rim Track + Fire-Stop Cavity Barrier 200 mm 0.034 W/mK 1.0 A1 / EI60 P1/P2 Load transfer and compartment fire-stop
4 Acoustic EPDM Resilient Strip 10 mm 0.12 W/mK 8000 B2 P4 Impact noise and flanking vibration break
5 Structural Floor Deck & Screed with UFH 70 mm 1.20 W/mK 30 A1 P4 Thermal mass and comfort layer
6 Inter-Storey Airtight Loop Seal 0.5 mm 0.20 W/mK Sd=25m E P2 Continuous airtight envelope seal
Delivery Package Demarcation Lines:
P1: P1: Structural Light Gauge Steel Frame & Anchors
P2: P2: Frame + Sheathing + Cavity Insulation + Vapour Control
P3: P3: Weather-Tight Shell (Continuous EWI + Windows + Roof Waterproofing)
P4: P4: Internal Service Zone + Screed + Double Lining / Finishes

All cross-sections are engineered to Passive House Institute (PHI) standards, Eurocode 3 cold-formed steel rules and DIN 4108 condensation criteria. Contact our engineering desk for project-specific calculations.

Discuss This Section With Our Engineers

Technical Specifications & International Standards

Design criteria verified against Eurocode, ISO and DIN standards.

Verified Assembly
Airtightness Component Material & Certified System Installation Detail Standard & Verification
Intelligent Vapor Retarder pro clima INTELLO PLUS / SIGA Majpell Laid on inner steel face with 10 cm overlap and pressure battens DIN EN 1931 / DIN 4108-3
Membrane Seam Tapes pro clima TESCON VANA / SIGA Rissan All seams rolled with firm pressure applicator tool DIN 4108-11 (50-year accelerated aging test)
Pipe & Cable EPDM Grommets EPDM Self-Adhesive Flexible Grommets (KAFLEX / ROFLEX) Airtight EPDM collars over every duct or conduit penetration DIN 4108-7
Window Connection Tapes Vapor-variable interior/exterior window tape (CONTEGA SOLIDO) Airtight flexible tape linking window frame to interior membrane RAL Gütegemeinschaft Fenster
Base Slab Joint Adhesive Durable airtight acrylic adhesive paste (ORCON F) Airtight bonding of membrane directly to concrete floor slab SIA 180 / DIN 4108-7
PHYSICS PROOF

ISO 9972 Blower Door n50 Air Change Rate Formula

$$ n_{50} = \frac{V_{50}}{V_{net}} = \frac{168 \ \text{m}^3\text{/h}}{480 \ \text{m}^3} = 0.35 \ \text{h}^{-1} \le 0.60 \ \text{h}^{-1} $$

In a 480 m³ net volume SerVilla home tested at ±50 Pa differential pressure to ISO 9972, total measured air leakage is V50 = 168 m³/h. The resulting air exchange rate of n50 = 0.35 h⁻¹ comfortably outperforms the 0.60 h⁻¹ Passivhaus limit, ensuring near-zero uncontrolled convective heat loss.

Failure Mode Analysis: Conventional Errors vs SerVilla Mitigation

Comparative building physics study showing failure points avoided by SerVilla design.

RISK MITIGATION
Relying on Polyurethane Expanding Foam as an Air Barrier DIN 4108-11 / ISO 9972
Conventional Failure Risk

Expanding foam is open-celled and non-airtight; UV and thermal cycles crack the foam within 2-3 years, ruining test scores.

SerVilla Engineering Solution

SerVilla specifies age-tested modified acrylic airtight tapes, pre-compressed expanding foam tapes, and butyl EPDM grommets.

Skipping Preliminary First-Fix Blower Door Quality Check ISO 9972 Method 1 & 2
Conventional Failure Risk

Discovering air leaks after drywall finish requires destructive inspection and costly rework.

SerVilla Engineering Solution

SerVilla conducts an intermediate Stage 1 diagnostic Blower Door test with smoke pencils before closing linings; guaranteed final score.

BIM LEVEL 2 / OPENBIM SPECIFICATION

BIM Specification & Structural Data Sheet

IFC 4 / ISO 16739-1
IFC Data Schema
IFC 4 Airtight Boundary Line (Pset_BuildingAirTightness)
Fire Reaction Class
Class B-s1,d0 (Membranes & Acrylic Adhesives)
Acoustic Sound Index
Sealed Enclosure Sound Transmission Bonus (+4 dB)
Durability & Lifetime
DIN 4108-11 Certified 50-Year Accelerated Aging Adhesive
CE Declaration of Performance
EN 13984 CE Declaration of Performance
Material Specification
Variable Vapor Retarder Membrane Sd 0.2-20m + EPDM Gaskets

Governing Standards & Eurocode Norms

Guaranteed Blower Door airtightness n50 <= 0.60 h⁻¹ using smart vapor-variable membranes and 50-year tested adhesives.

EN ISO 9972 DIN 4108-7 ÖNORM B 8110-2 SIA 180
Passive House / Passivhaus KfW / Effizienzhaus 40–55 BENG FEBY Gold, Silver and Bronze NS 3700

SerVilla Blower Door Testing Methodology

01

Red-Line Architectural Concept

Airtight boundary drawn as an unbroken red line across all architectural details, ensuring zero discontinuity.

02

Preliminary Diagnostic Test (Stage 1)

Conducted before drywalls are installed. Smoke pens and anemometers detect any micro-leaks while accessible.

03

50 Pa Depressurization & Pressurization

Calibrated Minneapolis door fan imposes ±50 Pa differential pressure. Volumetric air exchange rate plotted to ISO 9972.

04

Official Passivhaus / nZEB Certificate

Official certification issued confirming n50 <= 0.60 h⁻¹, unlocking building subsidies (KfW, SEAI, Minergie).

5-Point On-Site Quality Assurance Checklist

1
Continuous Red-Line Inspection: Physical audit confirming zero tears or discontinuities in the membrane plane.
2
EPDM Collar Installation: Verification that all MEP penetrations are clamped with certified airtight grommets.
3
Window Perimeter Taping: Inspection of internal airtight tape bridging the window frame to the wall membrane.
4
Stage 1 Diagnostic Blower Door Test: Smoke pencil inspection under 50 Pa depressurization before drywall boarding.
5
Stage 2 Statutory Certification: Formal measurement confirming n50 <= 0.60 h⁻¹ to ISO 9972.

4. Airtight Envelope Integrity & Blower Door Testing (n50 <= 0.60 h⁻¹]

Airtightness is the bedrock of passive house building physics. Even massive insulation thicknesses fail if uncontrolled drafts carry heated air outwards. Furthermore, warm, moisture-laden indoor air infiltrating through micro-gaps condenses on cold outer framing members, creating mold and corrosion risks.

The Red-Line Methodology & Intelligent Membranes

In SerVilla engineering, the airtight plane is drafted as an unbroken "red line" across all detail sections:

  • Variable Hygrothermal Vapor Retarder: pro clima INTELLO PLUS changes its molecular permeability according to ambient humidity. In winter, it remains vapor-tight (Sd = 25 m] to stop moisture drive into the frame; in summer, it opens down to Sd = 0.25 m, allowing rapid inward structural drying.
  • Certified Adhesive Tapes: Overlaps and fixings are sealed with solvent-free acrylic tapes (pro clima TESCON VANA / SIGA Rissan] independently tested to DIN 4108-11 for 50-year aging durability.
  • Service Penetration Collars: Every pipe, duct and electrical cable crossing the membrane is clamped with pre-formed EPDM sealing grommets.

ISO 9972 Differential Pressure Test Methodology

Testing follows a two-stage quality assurance process: Stage 1 is executed before internal drywall boarding, allowing any micro-flaw to be located with thermal anemometers and sealed immediately. Stage 2 is the final statutory verification test upon completion. SerVilla houses consistently record n50 <= 0.60 h⁻¹ (averaging 0.35 h⁻¹ at 50 Pa].


SerVilla Engineering Note: Details documented in this specification are engineered project-specifically based on local soil conditions, statutory climate data, wind/snow loads and chosen energy targets (PHI, KfW 40, Minergie). Certified execution drawings govern contracts.

Consult Our Engineering Desk on This Technical Assembly

Receive preliminary thermal bridging calculations and structural CFS advice directly from our senior engineering team.

Consult via WhatsApp

Explore Other Model Concepts

Compare alternative footprints, storey options and spatial arrangements.

Important Note: Veranda, garage, terrace, pool, BASEMENT FLOOR, etc. are NOT included in areas & PRICES. Semi-detached / twin models: 1 unit basis.
Model 25-1003 — 99 m², 1 storey
Model 25-1003 Farmhouse & Ranch

Model 25-1003 • 99 m²

Model 25-1003 — 99 m², 1 storey

1 Storey
2 Bedrooms
1 Garage
Model 25-1004 — 114 m², 1 storey
Model 25-1004 American Style

Model 25-1004 • 114 m²

Model 25-1004 — 114 m², 1 storey

1 Storey
3 Bedrooms
1 Garage
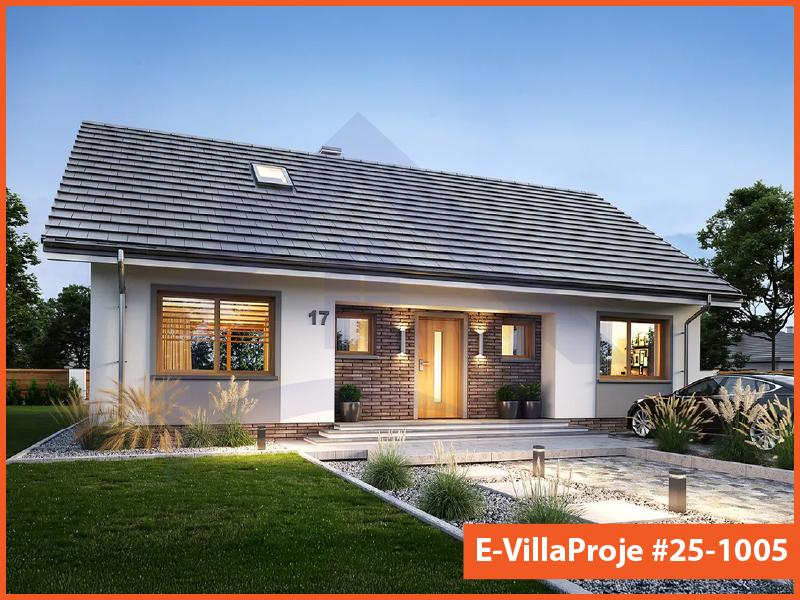
Model 25-1005 — 135 m², 1 storey

Model 25-1005 • 135 m²

Model 25-1005 — 135 m², 1 storey

1 Storey
3 Bedrooms
0 Garage

Frequently Asked Questions

Essential answers regarding steel construction, energy targets and project delivery.

Airtightness prevents uncontrolled air infiltration and thermal bypass. Without it, heated air leaks out through micro-gaps, dragging cold air in and dramatically increasing heating bills. Furthermore, exfiltrating humid air can condense within wall cavities, threatening structural health. An airtight shell ensures durable construction and allows the MVHR ventilation system to operate at peak 85%+ efficiency.

During an ISO 9972 Blower Door test, a calibrated fan creates a 50 Pascal pressure difference across the building envelope. The n50 figure measures how many times the entire volume of indoor air leaks out per hour under that pressure. While conventional homes leak 2.0 to 4.0 air changes per hour, SerVilla homes achieve n50 <= 0.60 h⁻¹ (typically 0.35 h⁻¹), demonstrating virtually zero unwanted drafts.

You can open any window whenever you wish. However, you rarely need to: continuous Mechanical Ventilation with Heat Recovery (MVHR) delivers filtered, pollen-free fresh air into bedrooms and living spaces 24 hours a day while quietly extracting stale, moist air. Indoor air quality is continuously superior to outside ambient air.

SerVilla specifies exclusively pro clima and SIGA tapes and smart vapor retarders independently tested to DIN 4108-11 for a 50-year accelerated aging lifespan. They contain no drying solvents, remaining permanently elastic without cracking or peeling over decades.

We recommend a two-stage protocol: Stage 1 occurs as soon as the structural frame, windows and membranes are fitted (before drywall boarding) so any accidental puncture can be instantly sealed. Stage 2 is the final statutory verification test upon building completion.

Request a Project Quote

Prepare your project brief and connect directly with the SerVilla engineering team via WhatsApp.

Direct connection with SerVilla engineering desk.
ℹ️ How it works: Clicking opens a pre-composed project brief in WhatsApp. You review and send it yourself. No payment or financial data is collected.
Chat on WhatsApp