Wall U-Value
0.11 - 0.14 W/m²K
Total Wall Thickness
320 - 380 mm
Acoustic Rating (Rw)
54 - 58 dB
Fire Rating
REI 60 - REI 90
Continuous EWI
100 - 160 mm
Air Permeability
q50 <= 0.20 m³/(h·m²)
Multi-Layer Composite Thermal Shell (U = 0.11 - 0.14 W/m²K)

Wall build-ups and insulation | SerVilla

Specify the complete wall from exterior finish to interior lining.

Engineering Drawing & Physical Cross-Section
CAD/CAM Scale 1:1 Reference
7-LAYER EXTERIOR WALL SECTION & THERMAL ENVELOPE ARCHITECTURE U = 0.12 W/m²K • Out-to-In Layer Thicknesses and Material Sequence 1. Render (15mm) 2. Continuous EWI (120mm Rockwool) 3. Structural Sheathing 4. Steel Studs + Rockwool (140mm) 5. Smart Vapor Membrane (Sd: 0.25-25m) 6. Service Cavity (50mm) 7. Double Drywall (25mm) BUILDING PHYSICS SPECIFICATIONS Total Thickness: 365 mm Thermal Transmittance (U): 0.12 W/m²K Sound Reduction (Rw): 56 dB Fire Resistance: REI 90 Internal Surface Temp: 18.8°C (-10°C outdoor)
LIVE SIMULATOR

Interactive Wall Build-Up & U-Value Calculator

ISO / EN Compliant Math

Adjust exterior insulation thickness, CFS stud cavity infill, and interior service cavity to calculate total thickness, thermal resistance (R), and overall U-value in real time.

Total Wall Thickness
345 mm
+35mm lining layers
Thermal Resistance (R)
8.98 m²K/W
Incl. Rsi + Rse (ISO 6946)
U-Value (W/m²K)
0.111 W/m²K
PASSIVHAUS A++ (CERTIFIED)
Sound Reduction (Rw)
56 dB
EN ISO 717-1 Certified
1:1 CAD/CAM Detail Eurocode 3 • Passivhaus • DIN 4108

Interactive Architectural Sections & Junction Details

Explore the layer-by-layer anatomy of walls, floors, foundations, roofs and precision window installation interfaces.

✓ 1 Systems • High-Precision Details

Exterior Wall 1: Rendered Insulation (EIFS / ETICS)

Classic passive house wall with continuous 120 mm exterior rockwool EIFS fully eliminating all thermal bridging through steel studs, vapour-open from inside out.

U = 0.12 W/m²K • REI 90 • Rw = 56 dB
U-Value
0.12 W/m²K
Total Thickness
335 mm
Sound Insulation
56 dB
Fire Rating
REI 90 (Euroclass A1/A2)
Thermal Bridge (Ψ)
≤ 0.010 W/mK
CAD/CAM PRECISION • CROSS SECTION 1:1 VECTOR SPEC ONLINE INTERACTIVE
EXTERIOR (COLD) INTERIOR (20°C) 1 2 3 4 5 6 7 ARCHITECTURAL LAYER SPECIFICATION (OUTSIDE TO INSIDE): [1] Silicone Exterior Render & Reinforcing Mesh (10 mm) [2] Continuous Rockwool EWI 140 kg/m³ (120 mm - λ=0.035) [3] BoardeX / Fiber Cement Weather Sheathing (12.5 mm) [4] C140 Galvanized Steel Frame + Rockwool Infill (140 mm) [5] Akıllı Buhar ve Hava Sızdırmazlık Zarı (Kırmızı Hat - n50 ≤ 0.60) [6] Service Cavity Battens (40 mm) • [7] Double Gypsum Board (25 mm) P3 ENVELOPE PACKAGE P1 & P2 STRUCTURAL FRAME P4 INTERIOR FINISH U = 0.12 W/m²K • REI 90 • Rw = 56 dB

Physical Layer Breakdown & Material Specification

7 Layers
1 Silicone Exterior Render & Mesh
P3
10 mm λ: 0.75 W/mK μ: 35 A2-s1,d0
Hydrophobic, breathable finish
2 Continuous Exterior Rockwool Slab
P3
120 mm λ: 0.035 W/mK μ: 1.0 A1
Continuous external thermal blanket
3 External Structural Sheathing Board
P2
12.5 mm λ: 0.25 W/mK μ: 15 A1
Wind & seismic shear diaphragm
4 CFS Stud Frame (C140) + 140 mm Mineral Wool
P1/P2
140 mm λ: 0.034 W/mK μ: 1.0 A1
Primary load-bearing steel skeleton
5 Smart Vapour & Airtightness Membrane
P2
0.5 mm λ: 0.20 W/mK μ: Sd=0.25-25m E
Envelope airtight seal n50 <= 0.60
6 Service Cavity (Battens)
P4
40 mm λ: 0.040 W/mK μ: 1.0 A1
Piping & wiring without piercing membrane + stud thermal break
7 Double Fire/Acoustic Gypsum (Type F) / Fermacell
P4
25 mm λ: 0.25 W/mK μ: 10 A2-s1,d0
Impact durability and fire shielding
Scroll horizontally to view all layer parameters 7 Layers
No Material & Layer Specification Thickness Conductivity (λ) Vapour / Sd Fire Class Delivery Package Building Physics Function
1 Silicone Exterior Render & Mesh 10 mm 0.75 W/mK 35 A2-s1,d0 P3 Hydrophobic, breathable finish
2 Continuous Exterior Rockwool Slab 120 mm 0.035 W/mK 1.0 A1 P3 Continuous external thermal blanket
3 External Structural Sheathing Board 12.5 mm 0.25 W/mK 15 A1 P2 Wind & seismic shear diaphragm
4 CFS Stud Frame (C140) + 140 mm Mineral Wool 140 mm 0.034 W/mK 1.0 A1 P1/P2 Primary load-bearing steel skeleton
5 Smart Vapour & Airtightness Membrane 0.5 mm 0.20 W/mK Sd=0.25-25m E P2 Envelope airtight seal n50 <= 0.60
6 Service Cavity (Battens) 40 mm 0.040 W/mK 1.0 A1 P4 Piping & wiring without piercing membrane + stud thermal break
7 Double Fire/Acoustic Gypsum (Type F) / Fermacell 25 mm 0.25 W/mK 10 A2-s1,d0 P4 Impact durability and fire shielding
Delivery Package Demarcation Lines:
P1: P1: Structural Light Gauge Steel Frame & Anchors
P2: P2: Frame + Sheathing + Cavity Insulation + Vapour Control
P3: P3: Weather-Tight Shell (Continuous EWI + Windows + Roof Waterproofing)
P4: P4: Internal Service Zone + Screed + Double Lining / Finishes

All cross-sections are engineered to Passive House Institute (PHI) standards, Eurocode 3 cold-formed steel rules and DIN 4108 condensation criteria. Contact our engineering desk for project-specific calculations.

Discuss This Section With Our Engineers

Technical Specifications & International Standards

Design criteria verified against Eurocode, ISO and DIN standards.

Verified Assembly
Layer Sequence (Out-to-In) Material & Technical Specification Thickness Engineering Function
1. External Cladding / Render Silicone vapor-permeable mineral render / Ventilated rainscreen 8 - 20 mm Primary weather & rain-screen barrier against driving rain
2. Continuous Exterior Insulation High-density Rockwool (130-150 kg/m³, λ = 0.035) or Graphite EPS (λ = 0.031) 100 - 160 mm Completely wraps steel frame, eliminating thermal bypass
3. Structural Sheathing Board Moisture-resistant Fiber cement board or OSB/3 / Durelis 12.5 - 15 mm Provides structural shear wall diaphragm racking resistance
4. Structural Steel Studs & Infill S350GD C140 steel studs (600 mm spacing) + 140 mm A1 Rockwool (λ = 0.035) 140 mm Primary vertical load path paired with acoustic & thermal absorption
5. Smart Vapor-Variable Membrane Humidity-variable smart membrane (Sd: 0.25 - 25 m, pro clima / SIGA) 0.4 mm Prevents interstitial condensation with seasonal drying capacity
6. Service Installation Cavity Galvanized C50 battens + 50 mm mineral wool infill 50 mm MEP routing without piercing membrane + stud thermal break + mass-spring acoustic decoupling
7. Interior Drywall Lining Double 12.5 mm Acoustic & Fire-rated Gypsum Board (Knauf / Rigips) 25 mm Impact-resistant acoustic envelope with 60-min fire barrier
PHYSICS PROOF

EN ISO 6946 Layer-by-Layer Thermal Resistance (R) & U-Value Calculation

$$ R_{total} = R_{si} + \sum \frac{d_i}{\lambda_i} + R_{se} \quad \longrightarrow \quad U = \frac{1}{R_{total}} = \frac{1}{8.15} = 0.123 \ \text{W/m}^2\text{K} $$

Exterior render (R=0.02) + 120 mm EWI rockwool (0.12/0.035 = 3.43) + Sheathing (R=0.06) + 140 mm cavity rockwool (0.14/0.035 = 4.00) + 50 mm service cavity insulation (0.05/0.038 = 1.32) + Drywall (R=0.10) + Rsi/Rse (0.17). Total thermal resistance R = 8.15 m²K/W yields a verified U = 0.123 W/m²K, exceeding Passive House criteria.

Failure Mode Analysis: Conventional Errors vs SerVilla Mitigation

Comparative building physics study showing failure points avoided by SerVilla design.

RISK MITIGATION
Glaser Condensation: Interstitial Moisture Accumulation & Hidden Mold DIN 4108-3 / EN ISO 13788
Conventional Failure Risk

Vapor diffusing into cold studs condenses internally, causing microbial growth and thermal performance drop.

SerVilla Engineering Solution

SerVilla diffusion-open external envelope + moisture-variable smart vapor membrane (Sd = 0.2m - 20m) keeps cavity dry all year.

Puncturing the Airtightness Membrane During MEP Installations ISO 9972 / Passivhaus Rulebook
Conventional Failure Risk

Electricians cutting through the vapor barrier for socket back-boxes ruins airtightness, degrading n50 above 2.0 h⁻¹.

SerVilla Engineering Solution

Dedicated 50 mm service installation cavity ensures all conduit, wiring and plumbing runs inboard of the airtight plane.

BIM LEVEL 2 / OPENBIM SPECIFICATION

BIM Specification & Structural Data Sheet

IFC 4 / ISO 16739-1
IFC Data Schema
IFC 4 Layered Element (IfcWallStandardCase)
Fire Reaction Class
EN 13501-1 Class A1 / A2-s1,d0 Non-Combustible
Acoustic Sound Index
Rw (C; Ctr) = 56 (-3; -8) dB (Tested EN ISO 10140)
Durability & Lifetime
Zero Interstitial Condensation (WUFI Dynamic Simulation Passed)
CE Declaration of Performance
DoP-WALL-CFS-014 / ETAG 004 Certified EIFS
Material Specification
Mineral Rockwool 110kg/m³ + S350GD CFS + Smart Variable Membrane

Governing Standards & Eurocode Norms

Multi-layer rockwool wall build-ups (U = 0.11-0.14 W/m²K) significantly exceed statutory European envelope codes.

EN ISO 6946 EN 13162 DIN 4108-2 EN 13501-1 (A1)
Passive House / Passivhaus KfW / Effizienzhaus 40–55 RE2020 DGNB — Small Residential Buildings BENG

SerVilla Advanced Envelope Physics Principles

01

Dual-Zone Thermal Decoupling

Combines 140 mm cavity batts with 100-160 mm continuous EWI for 240-300 mm total thermal barrier.

02

Protected Service Cavity (Installationsebene)

Routes all MEP conduits in an independent 50 mm zone without puncturing the vapor membrane or notching structural steel studs, while eliminating interior thermal bridging.

03

Hygrothermal WUFI Simulation

Wall cross-sections validated using DIN 4108-3 Glaser and dynamic WUFI software, eliminating internal condensation risks.

04

High Sound Insulation (56 dB)

Mass-spring-mass acoustic principle through varied densities reduces street noise by up to 56 dB.

5-Point On-Site Quality Assurance Checklist

1
Continuous Insulation Layer: External rockwool boards staggered to eliminate thermal bridges across studs.
2
Vapor Retarder Overlap Check: Minimum 10 cm membrane overlaps sealed with pressure-rolled acrylic tapes.
3
Service Cavity Protection: Strict verification that electrical back-boxes never penetrate the airtight membrane.
4
Vapor Permeability Hierarchy: Confirmed that materials become progressively more vapor-open toward the exterior.
5
Acoustic & Fire Density Audit: Complete void-free friction fitting of cavity stone wool batts between all studs.

2. Multi-Layer Composite Thermal Envelope Architecture

SerVilla external wall assemblies combine extraordinary thermal performance (U = 0.11 - 0.14 W/m²K], laboratory-tested acoustic insulation (Rw = 56 dB] and up to 90 minutes certified structural fire resistance (REI 90]. The assembly strictly observes vapor-diffusion building physics: materials become progressively more vapor-permeable from the inside toward the exterior.

Cross-Section Layer Build-Up (Exterior to Interior]

  1. External Finish: Silicone-resin breathable through-colored render or rainscreen ventilated facade (10-20 mm].
  2. Continuous External Insulation: 100-160 mm non-combustible rockwool facade slabs (130 kg/m³, λ = 0.035 W/mK] or graphite EPS (λ = 0.031 W/mK].
  3. Structural Sheathing: 12.5-15 mm weather-resistant fibercement board or OSB/3 diaphragm racking panel.
  4. Structural Framing Infill: 140 mm S350GD steel studs infilled with 140 mm high-density rockwool batts.
  5. Airtight Vapor Control: pro clima INTELLO PLUS or SIGA smart variable membrane (Sd = 0.25 - 25 m].
  6. Independent Service Cavity: 50 mm galvanized horizontal batten zone infilled with 50 mm mineral insulation.
  7. Internal Lining: Double-layer 12.5 mm high-density acoustic and fire-rated plasterboard (Knauf / Rigips].

Why an Independent Service Cavity (Installationsebene]? Why Not Route Through the Structural Studs?

At first glance, since 140 mm of space already exists between the primary structural steel studs, building a secondary 50 mm inner framing profile (Service Cavity / Installationsebene] might seem redundant. In reality, this is one of the most deliberate, fundamental building physics decisions in Passive House engineering:

  1. Uncompromised Airtight Membrane (n50 ≤ 0.60 h⁻¹]: Over 80% of on-site blower door test failures occur because electricians puncture vapor barriers for back-boxes. Our 50 mm cavity houses all 40-45 mm flush electrical boxes and conduits completely on the warm interior side—the airtight membrane is never pierced.
  2. Thermal Bridge Decoupling: Infilled with 50 mm mineral wool, the service battens create a continuous thermal barrier over the interior flanges of the cold-formed steel studs, driving the total wall U-value down to 0.11 - 0.14 W/m²K.
  3. Structural Frame Preservation: It prevents trade contractors from drilling or notching load-bearing S350GD steel studs on site, safeguarding structural engineering calculations.
  4. Main Insulation Integrity: The primary 140 mm rockwool infill between the studs remains tightly compressed, uninterrupted, and free of convective micro-voids.
  5. Acoustic Decoupling (Mass-Spring-Mass]: Mechanically isolating the interior lining from the structural skeleton delivers lab-certified acoustic reduction of Rw > 56 dB.
  6. Everyday Living Safety: Homeowners can screw in pictures, mirrors, or TV mounts without any danger of drilling through the airtight vapor barrier behind the cavity.
SerVilla Engineering Note: Details documented in this specification are engineered project-specifically based on local soil conditions, statutory climate data, wind/snow loads and chosen energy targets (PHI, KfW 40, Minergie). Certified execution drawings govern contracts.
Consult Our Engineering Desk on This Technical Assembly

Receive preliminary thermal bridging calculations and structural CFS advice directly from our senior engineering team.

Consult via WhatsApp

Explore Other Model Concepts

Compare alternative footprints, storey options and spatial arrangements.

Important Note: Veranda, garage, terrace, pool, BASEMENT FLOOR, etc. are NOT included in areas & PRICES. Semi-detached / twin models: 1 unit basis.
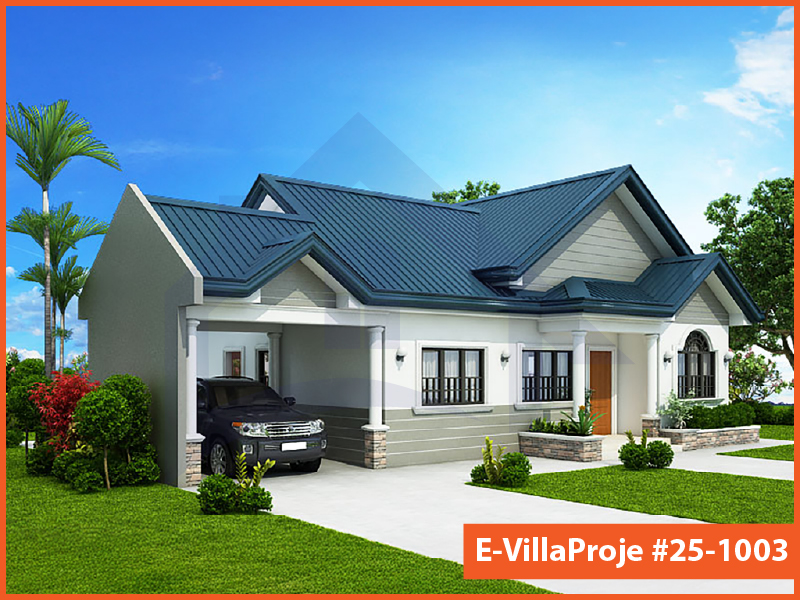
Model 25-1003 — 99 m², 1 storey
Model 25-1003 Farmhouse & Ranch

Model 25-1003 • 99 m²

Model 25-1003 — 99 m², 1 storey

1 Storey
2 Bedrooms
1 Garage
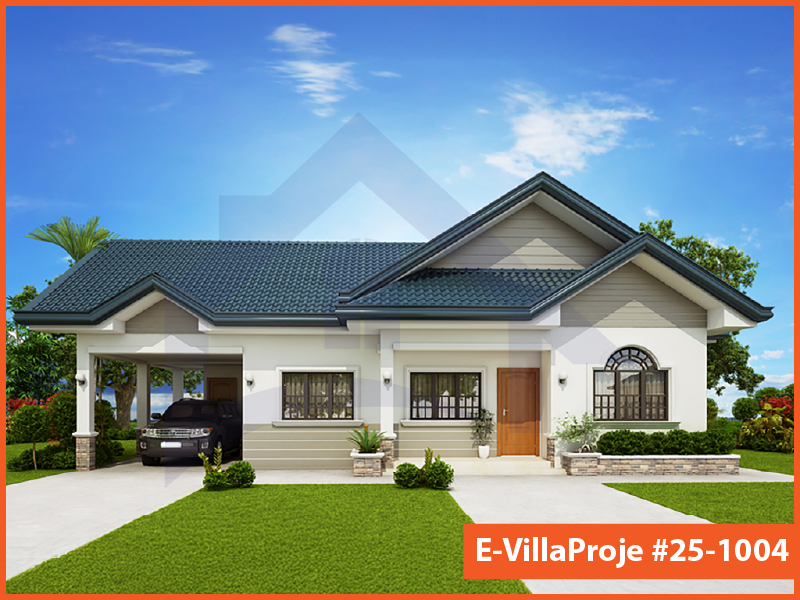
Model 25-1004 — 114 m², 1 storey
Model 25-1004 American Style

Model 25-1004 • 114 m²

Model 25-1004 — 114 m², 1 storey

1 Storey
3 Bedrooms
1 Garage
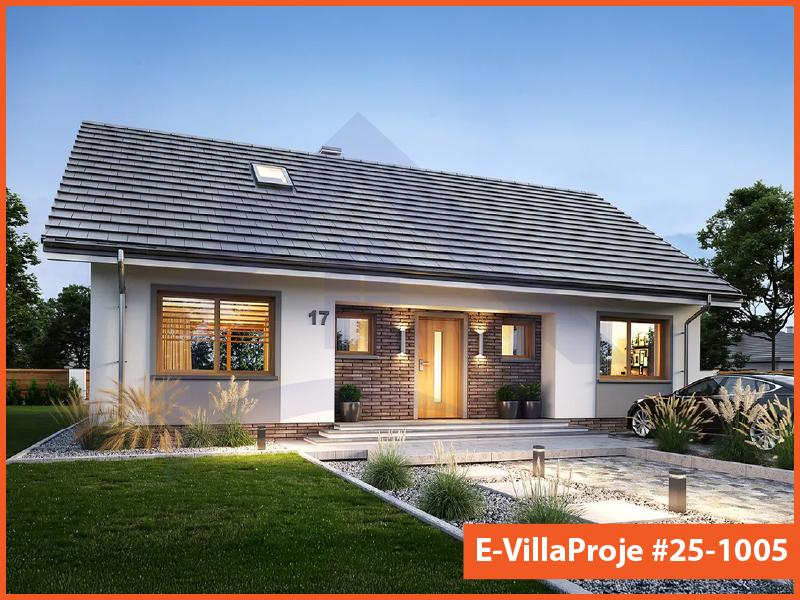
Model 25-1005 — 135 m², 1 storey

Model 25-1005 • 135 m²

Model 25-1005 — 135 m², 1 storey

1 Storey
3 Bedrooms
0 Garage

Frequently Asked Questions

Essential answers regarding steel construction, energy targets and project delivery.

SerVilla composite walls achieve tested U-values between 0.11 and 0.14 W/m²K. This comfortably surpasses the stringent Passive House standard threshold (U <= 0.15 W/m²K), yielding an immediate 70-80% heating energy reduction compared to standard masonry.

Our finished exterior wall thickness is approximately 340-360 mm. To achieve an identical U-value in traditional aerated concrete or brick, walls would need to exceed 480 mm. With SerVilla steel construction, a 160 m² home gains approximately 8 to 12 m² of usable interior living area—equivalent to an extra bedroom.

Yes, absolutely. It is a deliberate and vital Passive House engineering principle with 6 critical benefits: 1) Airtight Membrane Integrity: Electrical back-boxes and conduits run freely on the warm side of the membrane without ever puncturing it, safeguarding n50 <= 0.6 h⁻¹ certification. 2) Thermal Decoupling: Infilled with 50 mm mineral insulation, it creates a continuous thermal break over the inner steel stud flanges. 3) Structural Frame Preservation: Prevents MEP trades from drilling or notching load-bearing S350GD structural steel studs on site. 4) Insulation Uniformity: Keeps the primary 140 mm stud cavity rockwool intact, uncompressed, and free of air voids. 5) Acoustic Isolation: Creates a mass-spring-mass decoupled assembly delivering certified Rw > 56 dB sound reduction. 6) User Safety: Everyday screws and wall anchors for paintings or TVs will never pierce the airtight vapor barrier behind the cavity.

Our structural sheathing accepts all European exterior finishes: mineral renders, ventilated timber rainscreens (Larch/Thermowood), fiber-cement panels, standing seam zinc/aluminum and architectural porcelain tiles.

No. SerVilla walls follow the progressive vapor-permeability principle (more open towards the exterior). Paired with smart variable membranes on the interior, moisture cannot accumulate within the layers, verified by dynamic WUFI hygrothermal calculations.

Request a Project Quote

Prepare your project brief and connect directly with the SerVilla engineering team via WhatsApp.

Direct connection with SerVilla engineering desk.
ℹ️ How it works: Clicking opens a pre-composed project brief in WhatsApp. You review and send it yourself. No payment or financial data is collected.
Chat on WhatsApp