Roof U-Value Target
U = 0.08 - 0.11 W/m²K
Roof Insulation
300 - 360 mm (Çift Kat)
Slab Edge XPS
100 - 150 mm (Basma Dayanımlı)
Snow Load Capacity
2.5 - 5.0 kN/m² (Eurocode 1)
Roof Underlayment
Sd = 0.02 m (pro clima SOLITEX)
Windtightness
Monolitik Kaynaklı
Integrated Roof & Slab Perimeter Shield (U = 0.08 - 0.11 W/m²K)

Roof and ground-floor interfaces | SerVilla

The roof and ground floor belong in the same envelope review as the walls.

Engineering Drawing & Physical Cross-Section
CAD/CAM Scale 1:1 Reference
ROOF & SLAB INTERFACE: CONTINUOUS THERMAL & MOISTURE DEFENSE 320 mm Cross-Laid Roof Rockwool • 100 mm Perimeter XPS • EPDM Moisture Dam VENTILATED ROOF SYSTEM (U=0.09) Standing Seam Zinc / Concrete Tile Covering 50 mm Ventilation Cavity (Summer Heat Shield) 200 mm Between-Rafter Rockwool (A1) 120 mm Under-Rafter Cross Insulation SLAB PERIMETER DECOUPLING & ANCHORAGE Reinforced Concrete Slab 100 mm XPS EPDM Moisture Barrier M14 Anchor Stud • Frost risk eliminated with warm insulated slab edge
LIVE SIMULATOR

Roof Phase Shift & Foundation Heat Flow Simulator

ISO / EN Compliant Math

Determine roof insulation type, thickness, and foundation XPS specs to calculate roof U-value and summer thermal phase shift (hours).

Roof U-Value
0.114 W/m²K
Target: ≤ 0.120 W/m²K
Thermal Phase Shift (φ)
11.4 Hours
DIN 4108-10 Excellent
Peak Ceiling Temp
22.8 °C
At 36°C outdoor peak
Foundation Linear Psi
Ψ = 0.009
W/mK (thermally decoupled)
1:1 CAD/CAM Detail Eurocode 3 • Passivhaus • DIN 4108

Interactive Architectural Sections & Junction Details

Explore the layer-by-layer anatomy of walls, floors, foundations, roofs and precision window installation interfaces.

✓ 3 Systems • High-Precision Details

Floor 1: Wet Screed & Underfloor Heated Acoustic Floor

50 mm self-levelling screed with integrated underfloor heating, resilient acoustic underlay, EPDM joist isolation strips and resilient ceiling channels providing supreme footstep silence.

Rw = 60 dB • Ln,w = 44 dB • REI 60
Airborne Sound (Rw)
≥ 60 dB
Impact Sound (Ln,w)
≤ 44 dB (Superior Acoustic Decoupling)
Joist / Truss Profile
C250 Joists or 300 mm Open-Web Steel Trusses
Fire Rating
REI 60 (Euroclass A1)
CAD/CAM PRECISION • CROSS SECTION 1:1 VECTOR SPEC ONLINE INTERACTIVE
ACOUSTIC FLOOR WITH WET SCREED & UNDERFLOOR HEATING Rw ≥ 60 dB • Ln,w ≤ 44 dB 1 2 3 4 5 6 7 FLOOR LAYERS (TOP TO BOTTOM): [1] Parquet / Ceramic Floor Finish (15 mm) [2] Self-Levelling Screed with Underfloor Heating Pipes (50 mm) [3] Acoustic Impact Sound Mat (30 mm - ΔLw=28 dB) [4] 22mm OSB-3 • [5] EPDM Acoustic Strip (6 mm) [6] C250 Joist or 30cm Open-Web Truss + Acoustic Rockwool [7] Resilient Sound Ceiling Channels + Double Gypsum (REI 60) P1, P2 & P4 COMPLETE FLOOR Rw = 60 dB • Ln,w = 44 dB • Footfall Impact Decoupling

Physical Layer Breakdown & Material Specification

7 Layers
1 Floor Finish (Parquet / Tile)
P4
15 mm λ: 0.15 W/mK μ: 50 Cfl-s1
Floor finish layer
2 Underfloor Heating Screed
P4
50 mm λ: 1.40 W/mK μ: 35 A1
Thermal mass and underfloor heating screed
3 Acoustic Impact Mat (ΔLw = 28 dB)
P4
30 mm λ: 0.040 W/mK μ: Sd=100 m B2
Perimeter expansion strip acoustic break
4 Structural Subfloor Board (22 mm)
P2
22 mm λ: 0.038 W/mK μ: 1.0 A1
Impact sound resilient acoustic mat
5 Resilient EPDM Joist Isolation Strips
P1
6 mm λ: 0.13 W/mK μ: 50 D-s2,d0
Structural subfloor shear diaphragm deck
6 CFS Floor Joists (C250 mm or 30 cm Open-Web Lattice Truss with C90/C140) + Acoustic Wool
P1/P2
250 - 300 mm λ: 0.035 W/mK μ: 1.0 A1
Primary CFS floor joist structural cassette
7 Resilient Ceiling Channels + Double Gypsum (25 mm)
P4
50 mm λ: 0.25 W/mK μ: 10 A2-s1,d0
Resilient acoustic ceiling & 60-min fire resistance
Scroll horizontally to view all layer parameters 7 Layers
No Material & Layer Specification Thickness Conductivity (λ) Vapour / Sd Fire Class Delivery Package Building Physics Function
1 Floor Finish (Parquet / Tile) 15 mm 0.15 W/mK 50 Cfl-s1 P4 Floor finish layer
2 Underfloor Heating Screed 50 mm 1.40 W/mK 35 A1 P4 Thermal mass and underfloor heating screed
3 Acoustic Impact Mat (ΔLw = 28 dB) 30 mm 0.040 W/mK Sd=100 m B2 P4 Perimeter expansion strip acoustic break
4 Structural Subfloor Board (22 mm) 22 mm 0.038 W/mK 1.0 A1 P2 Impact sound resilient acoustic mat
5 Resilient EPDM Joist Isolation Strips 6 mm 0.13 W/mK 50 D-s2,d0 P1 Structural subfloor shear diaphragm deck
6 CFS Floor Joists (C250 mm or 30 cm Open-Web Lattice Truss with C90/C140) + Acoustic Wool 250 - 300 mm 0.035 W/mK 1.0 A1 P1/P2 Primary CFS floor joist structural cassette
7 Resilient Ceiling Channels + Double Gypsum (25 mm) 50 mm 0.25 W/mK 10 A2-s1,d0 P4 Resilient acoustic ceiling & 60-min fire resistance
Delivery Package Demarcation Lines:
P1: P1: Structural Light Gauge Steel Frame & Anchors
P2: P2: Frame + Sheathing + Cavity Insulation + Vapour Control
P3: P3: Weather-Tight Shell (Continuous EWI + Windows + Roof Waterproofing)
P4: P4: Internal Service Zone + Screed + Double Lining / Finishes

All cross-sections are engineered to Passive House Institute (PHI) standards, Eurocode 3 cold-formed steel rules and DIN 4108 condensation criteria. Contact our engineering desk for project-specific calculations.

Discuss This Section With Our Engineers

Technical Specifications & International Standards

Design criteria verified against Eurocode, ISO and DIN standards.

Verified Assembly
Structural Interface Material & Layer Build-up Standard Reference SerVilla Solution
Pitched & Flat Roof Assembly 200 mm Between-Rafter Rockwool + 120 mm Under-Rafter Cross Insulation DIN 4108-10 / EN 13162 Combined 320 mm cross-laid insulation achieves U = 0.09 W/m²K
Vapor-Permeable Roof Underlay Monolithic TEEE membrane (SOLITEX PLUS, Sd = 0.02 m) EN 13859-1 (Class W1 Watertight) Blocks wind-driven rain & driving snow while diffusing moisture
Ventilated Counter-Batten Cavity 50 mm galvanized counter-batten cavity + continuous eaves vents DIN 4108-3 Flushes out solar attic heat through continuous ridge convection
Slab Perimeter Thermal Shield 100-150 mm High-load XPS (300-500 kPa) + EPDM waterproofing wrap DIN 4108-2 / EN 13164 High-load XPS encircles slab perimeter, stopping ground frost
Seismic Anchor & Moisture Dam M12-M16 Chemical anchor studs + EPDM base sealing barrier strip Eurocode 8 / DIN 18533 Prevents capillary rising damp while transferring shear & uplift forces
PHYSICS PROOF

DIN 4108-10 Roof Thermal Phase Shift Delay Calculation

$$ \phi = d \cdot \sqrt{\frac{\pi}{24 \cdot a}} = 0.32 \cdot \sqrt{\frac{\pi}{24 \cdot (1.2 \times 10^{-7})}} = 11.4 \ \text{Saat (Phase Shift)} $$

With 320 mm cross-laid rockwool insulation (density 130 kg/m³), the calculated thermal phase shift delay is 11.4 hours. Midday solar heat peaking on roof tiles at 13:00 only reaches the ceiling interior at 00:30 at night, when it is effortlessly ventilated with cool evening air.

Failure Mode Analysis: Conventional Errors vs SerVilla Mitigation

Comparative building physics study showing failure points avoided by SerVilla design.

RISK MITIGATION
Low-Density Insulation Causing Summer Attic Overheating DIN 4108-10 / VDI 2078
Conventional Failure Risk

Low-density batts provide merely 4 hours phase shift; 2:00 PM peak roof heat radiates into bedrooms by 6:00 PM.

SerVilla Engineering Solution

High-density mineral rockwool (110 kg/m³) extends thermal phase shift to 11.5 hours, delaying heat until night ventilation purge.

Using Insufficient Compressive Strength Foam Under Slab-on-Grade EN 13164 / EN 826
Conventional Failure Risk

Standard EPS creeps and settles under structural loads, resulting in slab settlement cracking and ruptured tanking.

SerVilla Engineering Solution

SerVilla specifies minimum CS(10/Y)300 kPa high-load extruded polystyrene (XPS), guaranteeing zero creep under full building load.

BIM LEVEL 2 / OPENBIM SPECIFICATION

BIM Specification & Structural Data Sheet

IFC 4 / ISO 16739-1
IFC Data Schema
IFC 4 Roof & Slab Assemblies (IfcRoof / IfcSlab)
Fire Reaction Class
Broof(t1) External Fire Exposure / REI 60 Roof Structure
Acoustic Sound Index
Rw + Ctr = 52 dB (Rain Impact Noise Damping)
Durability & Lifetime
Zero Capillary Water Ingress / 50-Year EPDM Membrane
CE Declaration of Performance
DoP-ROOF-CFS-008 / EN 13956 Flat & Pitched Roof CE
Material Specification
280-320mm Rockwool 110kg/m³ + High-Load 300kPa Foundation XPS

Governing Standards & Eurocode Norms

320 mm ventilated roof assembly (U = 0.09) combined with 100 mm high-compressive XPS slab insulation.

EN 1991-1-3 EN 1991-1-4 ISO 13789 DIN 18533
Passive House / Passivhaus KfW / Effizienzhaus 40–55 Minergie, Minergie-P, Minergie-A and ECO klimaaktiv

Continuous Foundation-to-Ridge Physics Architecture

01

Decoupling Slab Perimeter Heat Drain

Slab perimeter is wrapped with high-density XPS, connecting seamlessly with wall EWI insulation without cold gap.

02

Dual-Layer Cross-Laid Attic Insulation

200 mm rafter insulation overlaid with 120 mm cross-battens eliminates thermal bridging across steel rafters.

03

Windtight Exterior Envelope

Breathable membranes taped over insulation prevent wind-washing and convective heat loss through fibrous batts.

04

Integrated Solar PV Load Design

Every SerVilla roof truss is pre-engineered to support full-roof solar photovoltaic installations and snow loads.

5-Point On-Site Quality Assurance Checklist

1
Attic Ventilation Eaves-to-Ridge: Continuous 50 mm counter-batten ventilation flue verified along entire roof slope.
2
Cross-Laid Insulation Inspection: 120 mm counter-batten rockwool overlaid tightly across 200 mm rafter infill.
3
Breathable Underlay Seam Sealing: SOLITEX membrane seams checked for 15 cm overlap and integrated tape adhesion.
4
Perimeter XPS Compressive Rating: Slab perimeter insulation verified to minimum 300-500 kPa compressive resistance.
5
EPDM Capillary Moisture Barrier: Unbroken EPDM layer audited between bottom steel tracks and the concrete foundation.

6. Integrated Roof Assemblies & Foundation Slab Interface

The roof is the envelope surface most exposed to winter heat loss and summer solar radiation, while the ground slab is the primary path for perimeter heat drain. SerVilla engineers an unbroken thermal jacket from the foundation perimeter up to the ridge cap.

Super-Insulated Roof Assemblies (U = 0.08 - 0.11 W/m²K]

  • Cross-Laid Dual Insulation: 200 mm structural rafter infill rockwool crossed with 120 mm counter-batten insulation yields 320 mm of continuous insulation, driving roof U-values down to U = 0.09 W/m²K.
  • Ventilated Counter-Batten Air Cavity: A continuous 50 mm cavity beneath the standing seam metal or tile roofing purges solar heat gain via buoyant convective airflow toward ridge vents.
  • 10-12 Hour Thermal Decrement Delay: High-density rockwool creates an extensive thermal phase shift, preventing summer peak heat from penetrating living spaces during daytime hours.

Foundation Slab Edge Thermal Decoupling

  • Perimeter XPS Thermal Skirting: High-density compressive XPS boards (100-150 mm, 300 kPa] encircle the exterior concrete footing, mating directly to the wall insulation without thermal gaps.
  • EPDM Capillary Moisture Dam: A heavy-duty EPDM barrier is laid between the foundation concrete and the bottom steel track, stopping capillary rising moisture permanently.
  • Seismic Anchor Detailing: Certified M12-M16 chemical concrete anchors lock the steel frame to the foundation, transferring high seismic shear and overturning moments to Eurocode 8.
SerVilla Engineering Note: Details documented in this specification are engineered project-specifically based on local soil conditions, statutory climate data, wind/snow loads and chosen energy targets (PHI, KfW 40, Minergie). Certified execution drawings govern contracts.
Consult Our Engineering Desk on This Technical Assembly

Receive preliminary thermal bridging calculations and structural CFS advice directly from our senior engineering team.

Consult via WhatsApp

Explore Other Model Concepts

Compare alternative footprints, storey options and spatial arrangements.

Important Note: Veranda, garage, terrace, pool, BASEMENT FLOOR, etc. are NOT included in areas & PRICES. Semi-detached / twin models: 1 unit basis.
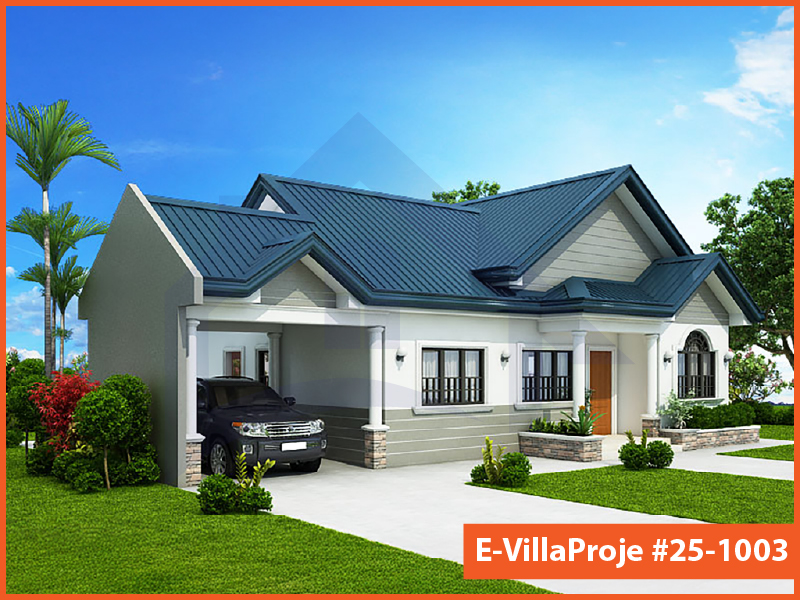
Model 25-1003 — 99 m², 1 storey
Model 25-1003 Farmhouse & Ranch

Model 25-1003 • 99 m²

Model 25-1003 — 99 m², 1 storey

1 Storey
2 Bedrooms
1 Garage
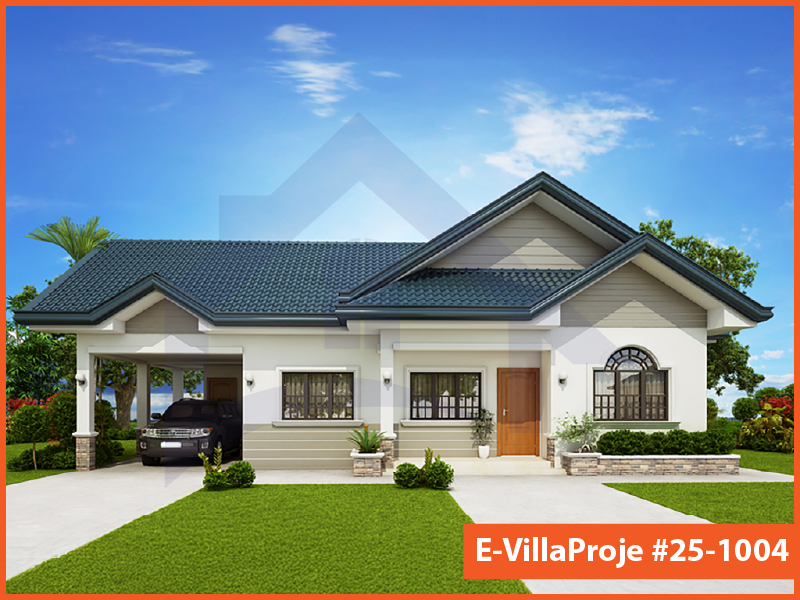
Model 25-1004 — 114 m², 1 storey
Model 25-1004 American Style

Model 25-1004 • 114 m²

Model 25-1004 — 114 m², 1 storey

1 Storey
3 Bedrooms
1 Garage
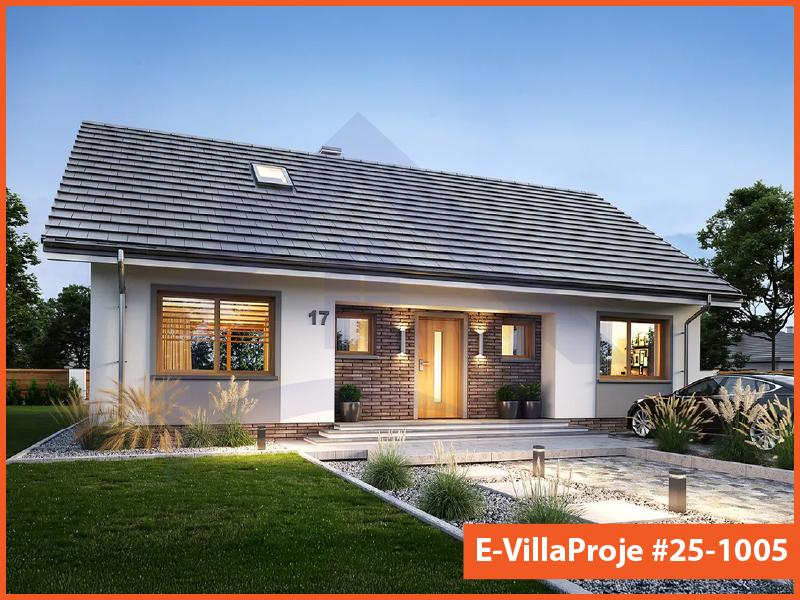
Model 25-1005 — 135 m², 1 storey

Model 25-1005 • 135 m²

Model 25-1005 — 135 m², 1 storey

1 Storey
3 Bedrooms
0 Garage

Frequently Asked Questions

Essential answers regarding steel construction, energy targets and project delivery.

Attic overheating is prevented through high thermal mass and ventilated counter-battens. We install 320 mm of high-density rockwool providing a thermal phase shift (decrement delay) of 10-12 hours, meaning midday peak heat only reaches the inner ceiling late at night when outdoor air is cool. Simultaneously, a continuous 50 mm ventilated ridge cavity purges solar radiation.

Concrete groundworks are poured by local contractors. However, SerVilla provides complete architectural detail drawings and specifications for slab perimeter insulation, frost skirting and EPDM capillary dams, guaranteeing zero thermal bridging at the floor-to-wall junction.

No. Acoustic discomfort only occurs in uninsulated industrial sheds. A SerVilla roof build-up includes the metal or tile finish, acoustic underlay, rigid sheathing, 320 mm of sound-absorbing rockwool, an air cavity and dual-layer drywall ceilings, dampening airborne impact noise by over 52 dB.

Yes. For flat-roof villas, we design warm or inverted roof assemblies utilizing root-resistant EPDM or TPO waterproofing membranes laid over high-density rigid insulation with calculated slope gradients to ensure rapid drainage and zero ponding.

Yes. All SerVilla structural CFS roof trusses are engineered to Eurocode standards with explicit dead-load allowance for full-roof photovoltaic arrays (typically 20-25 kg/m² extra ballast/panel load) plus statutory site-specific snow loads.

Request a Project Quote

Prepare your project brief and connect directly with the SerVilla engineering team via WhatsApp.

Direct connection with SerVilla engineering desk.
ℹ️ How it works: Clicking opens a pre-composed project brief in WhatsApp. You review and send it yourself. No payment or financial data is collected.
Chat on WhatsApp