Guide Topic
Geotechnical Soil Improvement And Micropiles
Author & Reviewer
SerVilla Engineering & Editorial Team
Target Standards
Passive House, KfW 40, Minergie
Governing Code
Eurocode 3, Eurocode 8, ISO 9972
Last Updated
2026 Q3 / Güncel
Technical Guide & Comparison Benchmark

Geotechnical Soil Improvement, Micropiles & Raft Slabs | Passive Steel Homes

Comprehensive guide on steel frame energy efficiency, construction scope and technical standards.

Geotechnical Soil Improvement, Micropiles & Screw Piles in CFS Engineering

The structural integrity, longevity, and seismic survival of any residence are fundamentally dictated by the geotechnical bearing capacity of its subsoil. Alluvial plains, liquefiable silt/sand matrices, uncontrolled organic fills, and unstable hillside gradients present severe risks of differential settlement, structural cracking, and catastrophic shear failure when supporting conventional heavy foundations. Cold-formed steel (CFS) structures exert 60% to 70% less dead weight upon the ground compared to traditional concrete masonry, profoundly shifting geotechnical calculations. By coupling lightweight CFS frames with micropiling, helical screw piles, and ground improvement techniques, SerVilla delivers zero-settlement foundations under Eurocode 7 (EN 1997) compliance.

1. Ultimate Bearing Capacity Mechanics (Terzaghi & Eurocode 7)

The ultimate bearing capacity (qult) of shallow soil under vertical load is formulated via Terzaghi's classical equation:

qult = c · Nc + γ · Df · Nq + 0.5 · γ · B · N_γ

Where c is soil cohesion, γ effective unit weight, Df foundation embedment depth, B footing width, and Nc, Nq, N_γ non-dimensional bearing capacity factors tied to the internal friction angle (\phi).

  • Load Imposition Contrast: A standard two-story reinforced concrete villa exerts a foundation contact pressure of 60-80 kN/m², demanding deep, massive continuous slabs. Conversely, an engineered SerVilla CFS home imparts only 18-25 kN/m², transforming marginal ground into viable building sites with drastically smaller foundation cross-sections.

2. Deep Foundation Systems: Micropiles & Helical Screws

Where load-bearing bedrock or dense gravel strata lie 6 to 18 meters beneath soft overburden, deep foundation engineering guarantees total settlement control:

  • Micropiles (EN 14199): High-capacity drilled friction piles with diameters between 150 mm and 300 mm, reinforced with central high-yield threadbars (e.g., GEWI / Dywidag) and pressure-injected cementitious grout. Compact rotary-percussion rigs allow installation in tight urban lots, steep topography, and directly adjacent to lot lines without ground vibration.
  • Helical Screw Piles: Fabricated from hot-dip galvanized high-tensile steel tubular shafts featuring engineered continuous steel helix plates. Installed via hydraulic high-torque drive heads, installation is excavation-free, curing-free, and weather-agnostic. Continuous torque monitoring during advancement provides real-time verification of load capacity based on empirical torque-to-capacity relationships (Qult = Kt · T).
Subsoil Condition Safe Bearing Capacity (qa) Conventional Concrete Approach SerVilla CFS + Geotechnical Solution Structural & Economic Benefit
Soft Alluvium & Unconsolidated Clay < 80 kPa Heavy continuous CFA piles (Ø600 mm) Ø150 mm Micropiles + Slim Insulated Raft 45% reduction in concrete volume; zero differential settlement
High Water Table & Liquefiable Sand 80 – 120 kPa Jet grouting or extensive dewatering Engineered Helical Screw Piles Zero excavation spoils; water table disturbance eliminated
Steep Slope & Active Colluvium Variable shear planes Massive retaining walls & deep strip footings Anchor-tensioned micropiles + elevated CFS grillage Preserves hillside ecology; minimizes lateral earth pressures
Expansive Soils (Montmorillonite) High swell-shrink index Heave cracking of slab-on-grade Suspended CFS floor over isolated screw piles Completely decouples building slab from swelling soil pressure

3. Thermal Break Integration at Pile Caps

Transferring structural loads from piles into an ultra-low energy Passive House foundation requires rigorous thermal envelope isolation. Uninsulated pile heads penetrate perimeter insulation and act as geometric thermal bridges. SerVilla details structural pile caps with high-density cellular glass blocks (Foamglas Perinsul / 700 kPa compressive strength) or high-load structural EPS (500 kPa) sandwiched beneath the raft, restricting point thermal bridging to \chi ≤ 0.01 W/K.
Editorial Disclosure & Engineering Note: Analysis presented in this guide reflects Eurocode structural benchmarks, Passive House Institute physics, and over two decades of SerVilla international cold-formed steel manufacturing experience. Custom statutory site verification is conducted for every individual plot.

Explore Other Technical Guides & Analysis

All Guides
Cold-Formed Steel Homes Guide Passive House Construction Guide Steel vs Timber vs Concrete Energy Standards Compared How to Compare House Quotes Energy Savings & Payback Pre-Order Permits & Documents Passive Slab & Foundation Guide MVHR Ventilation & Air Quality Acoustic Comfort & Soundproofing Solar PV & Net-Zero Living Fire Safety & Durability Smart Home & Automation Heat Pump Sizing & Selection Triple Glazing & RAL Fitting Airtightness & Blower Door Off-Site Prefab & Flat-Pack Green Mortgages & Subsidies Rainwater & Greywater Thermal Mass & PCM Materials Green Roofs & Facades Radon Protection & Barriers Embodied Carbon & LCA Extreme Climates & Alpine Seismic & Earthquake Resilience Hygrothermal & WUFI Modeling Summer Overheating & Passive Cooling Circular Economy & Material Passports Daylight Factor & Biophilic Design BIM, Digital Twin & Industry 4.0 BIPV & Solar Facades Air Quality & VOC Filtration Geothermal Heat Pumps & Boreholes Smart Grid & Battery Storage Storm & Hurricane Resilience Water Efficiency & Smart Plumbing CFS Floor Acoustic Optimization Universal Design & Accessibility Thermal Break Balconies Off-Grid Autonomy & Resilience Urban Infill & Steel Extensions Passive House Cost Optimization Thermal Storage & Buffer Tanks EMF Shielding & Faraday Cage Wildfire Resilience & WUI Codes Pool Villa Dehumidification & Corrosion Smart Electrochromic Glazing Hybrid Timber-Steel (CLT/CFS) Permafrost & Sub-Zero Foundations HVAC Attenuation & Silencers Brise-Soleil & Shading Aerodynamics Drain Water Heat Recovery (DWHR) Sustainable Drainage (SuDS) Cool Roofs & High Albedo Passive House Kitchen Exhaust Post-Occupancy Monitoring & IoT Coastal Corrosion & C5-M Durability Radiant Cooling & Dew-Point LEED & BREEAM Certification Explore All 60 Guides

Request a Project Comparison & Quotation

Compare steel frame versus timber or concrete for your site, including energy payback and delivery schedules.

Consult via WhatsApp

Explore Other Model Concepts

Compare alternative footprints, storey options and spatial arrangements.

Important Note: Veranda, garage, terrace, pool, BASEMENT FLOOR, etc. are NOT included in areas & PRICES. Semi-detached / twin models: 1 unit basis.
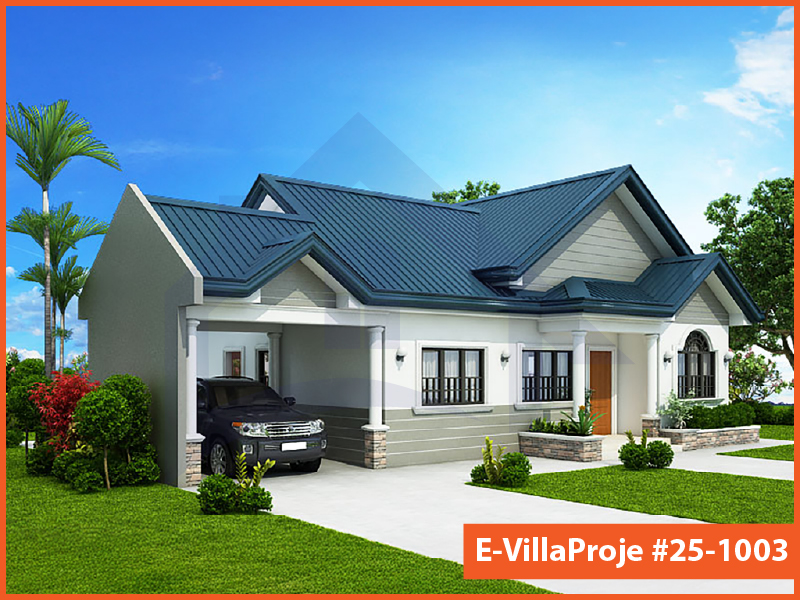
Model 25-1003 — 99 m², 1 storey
Model 25-1003 Farmhouse & Ranch

Model 25-1003 • 99 m²

Model 25-1003 — 99 m², 1 storey

1 Storey
2 Bedrooms
1 Garage
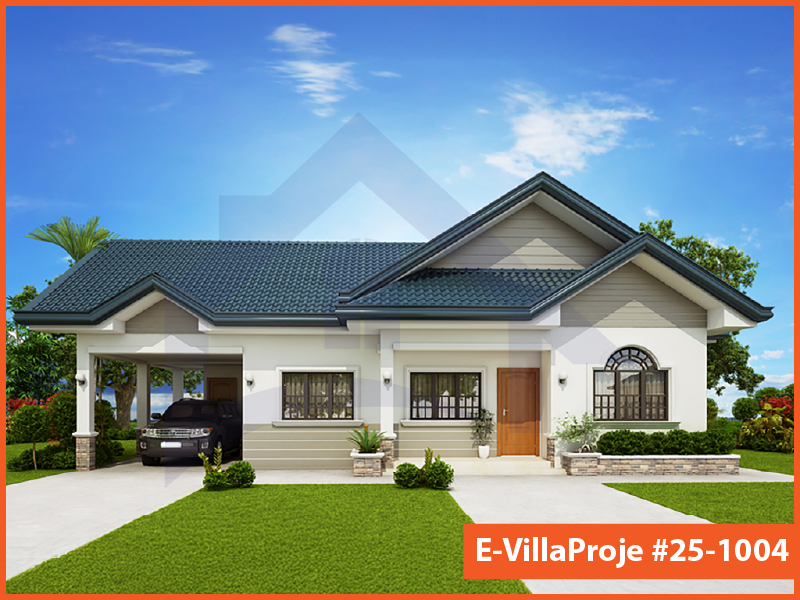
Model 25-1004 — 114 m², 1 storey
Model 25-1004 American Style

Model 25-1004 • 114 m²

Model 25-1004 — 114 m², 1 storey

1 Storey
3 Bedrooms
1 Garage
Model 25-1005 — 135 m², 1 storey

Model 25-1005 • 135 m²

Model 25-1005 — 135 m², 1 storey

1 Storey
3 Bedrooms
0 Garage

Frequently Asked Questions

Essential answers regarding steel construction, energy targets and project delivery.

No. These are architectural starting points. Certification is shown only when an applicable building certificate is available. Ask for a project-specific design and verification scope.

You can submit an enquiry about an existing design. Adaptation to steel construction, the site and the energy target is reviewed before manufacture.

The four material package definitions exclude foundation and excavation work. Local foundation design and construction must be assigned explicitly in the quotation.

No. Funding eligibility depends on the destination programme, applicant, project and application conditions. The responsible local specialist must check the current route.

The country list is an information guide. Transport, installation and local project support are confirmed for the individual destination and scope.

Timing depends on design completion, local permissions, procurement, manufacturing and site readiness. Ask for a dated programme with responsibilities and dependencies in the offer.

The applicable terms are stated in your contract and relevant product documents. Do not infer a project warranty period from a generic website or catalogue statement.

No. It prepares a message that you review and send in WhatsApp. You can also copy it and email SerVilla.

Request a Project Quote

Prepare your project brief and connect directly with the SerVilla engineering team via WhatsApp.

Direct connection with SerVilla engineering desk.
ℹ️ How it works: Clicking opens a pre-composed project brief in WhatsApp. You review and send it yourself. No payment or financial data is collected.
Chat on WhatsApp