Guide Topic
Rainwater Harvesting And Greywater
Author & Reviewer
SerVilla Engineering & Editorial Team
Target Standards
Passive House, KfW 40, Minergie
Governing Code
Eurocode 3, Eurocode 8, ISO 9972
Last Updated
2026 Q3 / Güncel
Technical Guide & Comparison Benchmark

Rainwater Harvesting & Greywater Recycling Guide | SerVilla

Underground cistern sizing, 3-tier sediment/UV filtration, dual-pipe networks and 50% mains water conservation.

Rainwater Harvesting & Greywater Recycling Engineering Guide

In climate-resilient sustainable residential architecture, closed-loop water resource management is as essential as building envelope thermal performance. In alignment with European circular economy taxonomy and drought preparedness frameworks, on-site water recycling systems significantly reduce municipal potable water demand. Integrating rainwater harvesting from inert roofing surfaces and treating greywater from showers and washbasins enables modern passive steel homes to slash residential utility water consumption by 45% to 55%.

1. Rainwater Catchment Principles & Roof Runoff Coefficients

The harvesting efficiency of atmospheric precipitation depends primarily on roof geometry, texture and surface adsorption. According to DIN 1989-1, the runoff discharge coefficient (e) governs effective yield:

  • Standing Seam Metal Roofs (Zinc / Coated Galvanized Steel): Runoff coefficient e = 0.90 - 0.95. Inert, smooth surfaces minimize microbial growth and retain minimal water, offering peak catchment yield.
  • Clay and Concrete Roof Tiles: Runoff coefficient e = 0.75 - 0.85. Minor surface porosity results in initial wetting absorption and thermal evaporation losses.
  • Extensive Green Roofs: Runoff coefficient e = 0.30 - 0.50. Engineered sedum substrates intentionally retain and evapotranspire stormwater, serving primarily for runoff attenuation rather than direct cistern storage.

2. Cistern Sizing Methodology: DIN 1989-1 Standard

The annual collectible rainwater volume (Ypot) and the required cistern storage volume (Vtank) are derived using hydraulic balance calculations:

Ypot = Aroof · hrain · e · η

Where Aroof represents the horizontal projected roof area (m²), hrain is mean annual site precipitation (mm or l/m²), e is the runoff coefficient, and η is hydraulic filter efficiency (η ≈ 0.90). The optimal cistern capacity balances storage with a 21-day dry buffer period:

Vtank = min(Ypot, Dannual) · 0.06

For a typical 150 m² steel home situated in an area receiving 700 mm of annual rainfall, the harvestable potential reaches approximately 90,000 litres/year, requiring an underground cistern volume of 5,000 - 6,000 litres (5-6 m³).

3. Three-Tier Physical, Carbon and Inline UV Disinfection

To render harvested water suitable for toilet flushing, washing machines, and landscape drip irrigation, multi-stage water conditioning is engineered into the plant room:

  • Vortex Downspout Filter: Centrifugal self-cleaning separator that flushes coarse leaves and debris into stormwater drains while diverting clean water to the tank.
  • Multi-Cartridge Sediment Filtration (20 to 5 Micron): Washable stainless-steel mesh and depth filters removing suspended particulates.
  • Activated Carbon & UV-C Disinfection: 254 nm germicidal inline ultraviolet chamber ensuring pathogen inactivation and total coliform destruction without chemical chlorine dosing.

4. Greywater Treatment: Membrane Bioreactor (MBR) Systems

Greywater consists of lightly soiled effluent from showers, bathtubs, and hand-washing basins, excluding blackwater (toilets) and fats from kitchen sinks:

  • Membran Bioreactor (MBR): Combines aerobic biological decomposition with 0.04-micron submerged ultrafiltration membranes, intercepting bacteria, viruses, and hair particles.
  • Ultra-Low Energy Draw: Advanced residential MBR units operate at 0.8 - 1.2 kWh/m³ of processed water, delivering crystal-clear non-potable water for toilet flushing and washing machines.

5. Water Quality, Infrastructure Separation & Conservation Matrix

Parameter / Stream Raw Rainwater Filtered Rainwater Recycled Greywater (MBR) Potable Mains Baseline
Turbidity (NTU) 5 - 15 NTU < 1 NTU < 0.5 NTU < 1 NTU
Pathogen / Coliforms Detectable count Zero after UV stage Zero past UF membrane 0 cfu/100 ml standard
Designated Use Garden irrigation Flushing + Laundry Toilet flushing Universal domestic
Mains Water Savings \%15 - \%20 \%25 - \%35 \%25 - \%30 0% benchmark
Backflow Protection Type AA air break DIN EN 1717 Type AB Dedicated unshared line DIN 1988 safety check

6. Dual-Pipe Distribution Networks & DIN EN 1717 Backflow Prevention

Recycled water distribution requires a completely separate plumbing network using designated green or purple cross-linked polyethylene (PEX) piping. Under DIN EN 1717, cross-connecting potable mains to non-potable lines via simple non-return valves is prohibited; automatic backup top-up must occur through a physical atmospheric air gap (Type AA or AB). In SerVilla cold-formed steel framing, dual-pipe utility shafts are precision CNC-punched in the factory, preventing site clashes and ensuring absolute isolation.
Editorial Disclosure & Engineering Note: Analysis presented in this guide reflects Eurocode structural benchmarks, Passive House Institute physics, and over two decades of SerVilla international cold-formed steel manufacturing experience. Custom statutory site verification is conducted for every individual plot.

Explore Other Technical Guides & Analysis

All Guides
Cold-Formed Steel Homes Guide Passive House Construction Guide Steel vs Timber vs Concrete Energy Standards Compared How to Compare House Quotes Energy Savings & Payback Pre-Order Permits & Documents Passive Slab & Foundation Guide MVHR Ventilation & Air Quality Acoustic Comfort & Soundproofing Solar PV & Net-Zero Living Fire Safety & Durability Smart Home & Automation Heat Pump Sizing & Selection Triple Glazing & RAL Fitting Airtightness & Blower Door Off-Site Prefab & Flat-Pack Green Mortgages & Subsidies Thermal Mass & PCM Materials Green Roofs & Facades Radon Protection & Barriers Embodied Carbon & LCA Extreme Climates & Alpine Seismic & Earthquake Resilience Hygrothermal & WUFI Modeling Summer Overheating & Passive Cooling Circular Economy & Material Passports Daylight Factor & Biophilic Design BIM, Digital Twin & Industry 4.0 BIPV & Solar Facades Air Quality & VOC Filtration Geothermal Heat Pumps & Boreholes Smart Grid & Battery Storage Storm & Hurricane Resilience Water Efficiency & Smart Plumbing CFS Floor Acoustic Optimization Universal Design & Accessibility Thermal Break Balconies Off-Grid Autonomy & Resilience Urban Infill & Steel Extensions Passive House Cost Optimization Thermal Storage & Buffer Tanks EMF Shielding & Faraday Cage Wildfire Resilience & WUI Codes Pool Villa Dehumidification & Corrosion Smart Electrochromic Glazing Soil Improvement & Micropiles Hybrid Timber-Steel (CLT/CFS) Permafrost & Sub-Zero Foundations HVAC Attenuation & Silencers Brise-Soleil & Shading Aerodynamics Drain Water Heat Recovery (DWHR) Sustainable Drainage (SuDS) Cool Roofs & High Albedo Passive House Kitchen Exhaust Post-Occupancy Monitoring & IoT Coastal Corrosion & C5-M Durability Radiant Cooling & Dew-Point LEED & BREEAM Certification Explore All 60 Guides

Request a Project Comparison & Quotation

Compare steel frame versus timber or concrete for your site, including energy payback and delivery schedules.

Consult via WhatsApp

Explore Other Model Concepts

Compare alternative footprints, storey options and spatial arrangements.

Important Note: Veranda, garage, terrace, pool, BASEMENT FLOOR, etc. are NOT included in areas & PRICES. Semi-detached / twin models: 1 unit basis.
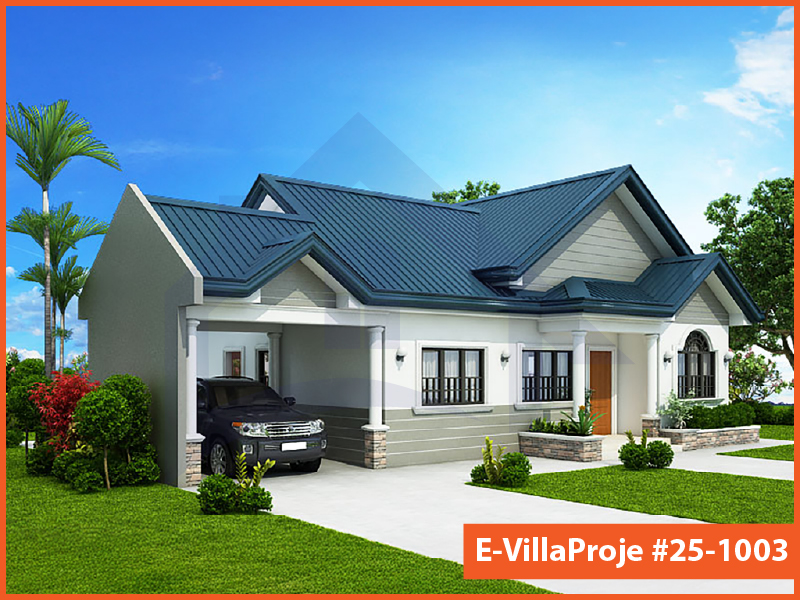
Model 25-1003 — 99 m², 1 storey
Model 25-1003 Farmhouse & Ranch

Model 25-1003 • 99 m²

Model 25-1003 — 99 m², 1 storey

1 Storey
2 Bedrooms
1 Garage
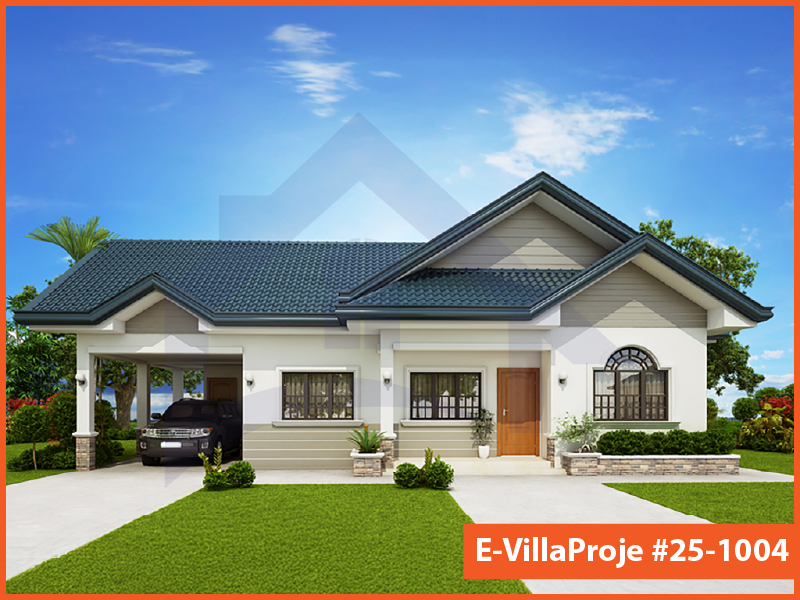
Model 25-1004 — 114 m², 1 storey
Model 25-1004 American Style

Model 25-1004 • 114 m²

Model 25-1004 — 114 m², 1 storey

1 Storey
3 Bedrooms
1 Garage
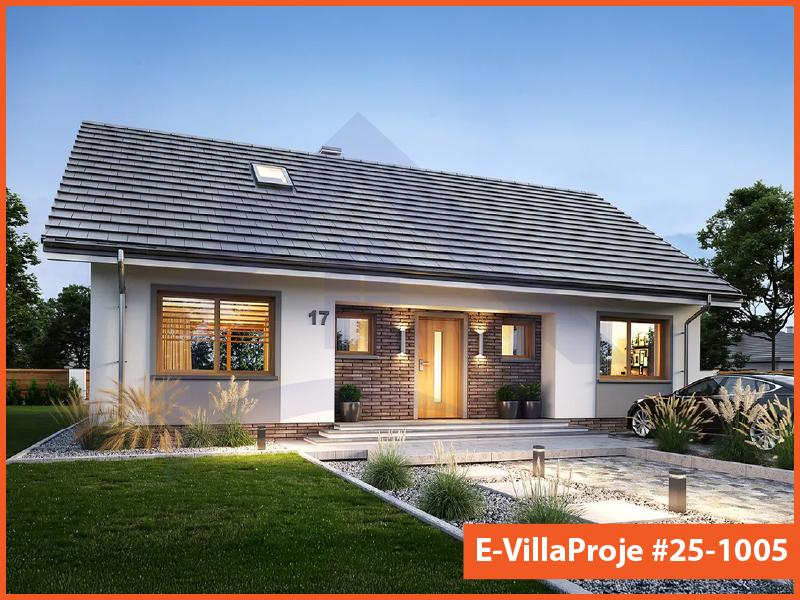
Model 25-1005 — 135 m², 1 storey

Model 25-1005 • 135 m²

Model 25-1005 — 135 m², 1 storey

1 Storey
3 Bedrooms
0 Garage

Frequently Asked Questions

Essential answers regarding steel construction, energy targets and project delivery.

No. These are architectural starting points. Certification is shown only when an applicable building certificate is available. Ask for a project-specific design and verification scope.

You can submit an enquiry about an existing design. Adaptation to steel construction, the site and the energy target is reviewed before manufacture.

The four material package definitions exclude foundation and excavation work. Local foundation design and construction must be assigned explicitly in the quotation.

No. Funding eligibility depends on the destination programme, applicant, project and application conditions. The responsible local specialist must check the current route.

The country list is an information guide. Transport, installation and local project support are confirmed for the individual destination and scope.

Timing depends on design completion, local permissions, procurement, manufacturing and site readiness. Ask for a dated programme with responsibilities and dependencies in the offer.

The applicable terms are stated in your contract and relevant product documents. Do not infer a project warranty period from a generic website or catalogue statement.

No. It prepares a message that you review and send in WhatsApp. You can also copy it and email SerVilla.

Request a Project Quote

Prepare your project brief and connect directly with the SerVilla engineering team via WhatsApp.

Direct connection with SerVilla engineering desk.
ℹ️ How it works: Clicking opens a pre-composed project brief in WhatsApp. You review and send it yourself. No payment or financial data is collected.
Chat on WhatsApp