Guide Topic
Wildfire Resilience And Wui Building Codes
Author & Reviewer
SerVilla Engineering & Editorial Team
Target Standards
Passive House, KfW 40, Minergie
Governing Code
Eurocode 3, Eurocode 8, ISO 9972
Last Updated
2026 Q3 / Güncel
Technical Guide & Comparison Benchmark

Wildfire-Resilient Building & WUI Engineering Standards | Passive Steel Homes

Comprehensive guide on steel frame energy efficiency, construction scope and technical standards.

Wildfire Resilience & WUI Building Code Engineering in CFS

Climate change has dramatically magnified the frequency and thermal intensity of wildfires across the Mediterranean basin, western North America, and Australia. The Wildland-Urban Interface (WUI) represents a zone of extreme vulnerability. Forensic post-fire investigations reveal that over 80% of home losses occur not through direct flame contact, but via airborne burning embers (firebrands) carried miles ahead of the firefront, infiltrating attic soffits, subfloors, and accumulating in roof gutters. SerVilla cold-formed steel (CFS) homes, constructed with non-combustible (EN 13501-1 Class A1) framing, intumescent ember guards, and multi-layered mineral cladding, comply with the world's most stringent wildfire standards: California Title 24 Chapter 7A, NFPA 1144, and Australian AS 3959 BAL-FZ (Flame Zone).

1. Thermal Radiation Physics & WUI Dynamics

Heat flux (q'') transferred from a wildfire advancing front is governed by the Stefan-Boltzmann radiation law:

q'' = σ · \epsilon · F1-2 · ≤ft(Tflame^4 - Tsurface^4\right)

Where σ = 5.67 × 10⁻⁸ W/(m²·K^4), \epsilon represents flame emissivity (≈ 0.9-1.0), F1-2 the geometric configuration view factor, and flame temperature Tflame regularly peaks between 1,000°C and 1,200°C (1273 - 1473 K).

  • Incident radiant heat flux exceeding q'' ≥ 40 kW/m² triggers instantaneous flashover and spontaneous ignition of standard timber cladding.
  • CFS cold-formed steel frames are completely non-combustible, adding zero fuel load to the structure and emitting no volatile organic compounds or lethal carbon monoxide gases.

2. Ember Infiltration Defense & Vent Physics (ASTM E2886)

High-velocity pyro-convective firestorms drive showers of micro-embers through envelope perforations:

  • Intumescent Air Intake Vents: HVAC fresh air intakes and roof ventilation slots are fitted with ASTM E2886 / UL 2043 certified intumescent matrices backed by 1.2 mm corrosion-resistant stainless steel mesh. Upon detecting radiant temperatures above 180°C, the intumescent compound swells up to 40 times its original volume, sealing the ductwork within 60 seconds against ember ingress.
  • Soffit Elimination: Exposed timber eaves create aerodynamic eddies that trap flaming embers. SerVilla details feature boxed, eaveless parapets wrapped in calcium silicate or fiber-cement boards with zero exposed ignition cavities.

3. Envelope Specification vs. AS 3959 Bushfire Attack Levels

From low-risk rural sites to catastrophic BAL-FZ (Flame Zone) conditions:

Envelope Component Standard WUI Vulnerability SerVilla Engineered Defense Standard Code Compliance & Performance
Structural Frame Timber rafters and combustible studs Cold-formed galvanized steel C-sections EN 13501-1 Class A1 / Non-combustible
Exterior Facade Wood siding, vinyl boards, EPS EIFS Autoclaved Fiber Cement / Porcelain over Rockwool REI 90 to REI 120 fire barrier rating
Fenestration & Glazing PVC frames (melt at 140°C), annealed glass Thermally broken steel/alu frames + tempered laminated outer glass Withstands radiant pulse q'' ≥ 40 kW/m² without shattering
Roof Assembly Bitumen shingle, exposed wooden fascia Standing-seam zinc-coated steel with mineral underlay Class A Roof Rating (ASTM E108) / Broof(t1)
Combustion Vents Unprotected wire louvers ASTM E2886 certified matrix ember vents 100% ember exclusion, 60s thermal swell shut

4. Defensible Space Co-Design (NFPA 1144)

Architectural hardening must interface seamlessly with terrain engineering: "Zone 0" (0 to 1.5 meters from building perimeter) is maintained as a zero-fuel buffer paved with gravel, decomposed granite, and stone. Non-combustible metal perimeter aprons prevent embers from contacting foundational weep screeds, while Class A exterior motorized steel rolling shutters deploy automatically via thermal sensors to shield glazing from direct flame lick.
Editorial Disclosure & Engineering Note: Analysis presented in this guide reflects Eurocode structural benchmarks, Passive House Institute physics, and over two decades of SerVilla international cold-formed steel manufacturing experience. Custom statutory site verification is conducted for every individual plot.

Explore Other Technical Guides & Analysis

All Guides
Cold-Formed Steel Homes Guide Passive House Construction Guide Steel vs Timber vs Concrete Energy Standards Compared How to Compare House Quotes Energy Savings & Payback Pre-Order Permits & Documents Passive Slab & Foundation Guide MVHR Ventilation & Air Quality Acoustic Comfort & Soundproofing Solar PV & Net-Zero Living Fire Safety & Durability Smart Home & Automation Heat Pump Sizing & Selection Triple Glazing & RAL Fitting Airtightness & Blower Door Off-Site Prefab & Flat-Pack Green Mortgages & Subsidies Rainwater & Greywater Thermal Mass & PCM Materials Green Roofs & Facades Radon Protection & Barriers Embodied Carbon & LCA Extreme Climates & Alpine Seismic & Earthquake Resilience Hygrothermal & WUFI Modeling Summer Overheating & Passive Cooling Circular Economy & Material Passports Daylight Factor & Biophilic Design BIM, Digital Twin & Industry 4.0 BIPV & Solar Facades Air Quality & VOC Filtration Geothermal Heat Pumps & Boreholes Smart Grid & Battery Storage Storm & Hurricane Resilience Water Efficiency & Smart Plumbing CFS Floor Acoustic Optimization Universal Design & Accessibility Thermal Break Balconies Off-Grid Autonomy & Resilience Urban Infill & Steel Extensions Passive House Cost Optimization Thermal Storage & Buffer Tanks EMF Shielding & Faraday Cage Pool Villa Dehumidification & Corrosion Smart Electrochromic Glazing Soil Improvement & Micropiles Hybrid Timber-Steel (CLT/CFS) Permafrost & Sub-Zero Foundations HVAC Attenuation & Silencers Brise-Soleil & Shading Aerodynamics Drain Water Heat Recovery (DWHR) Sustainable Drainage (SuDS) Cool Roofs & High Albedo Passive House Kitchen Exhaust Post-Occupancy Monitoring & IoT Coastal Corrosion & C5-M Durability Radiant Cooling & Dew-Point LEED & BREEAM Certification Explore All 60 Guides

Request a Project Comparison & Quotation

Compare steel frame versus timber or concrete for your site, including energy payback and delivery schedules.

Consult via WhatsApp

Explore Other Model Concepts

Compare alternative footprints, storey options and spatial arrangements.

Important Note: Veranda, garage, terrace, pool, BASEMENT FLOOR, etc. are NOT included in areas & PRICES. Semi-detached / twin models: 1 unit basis.
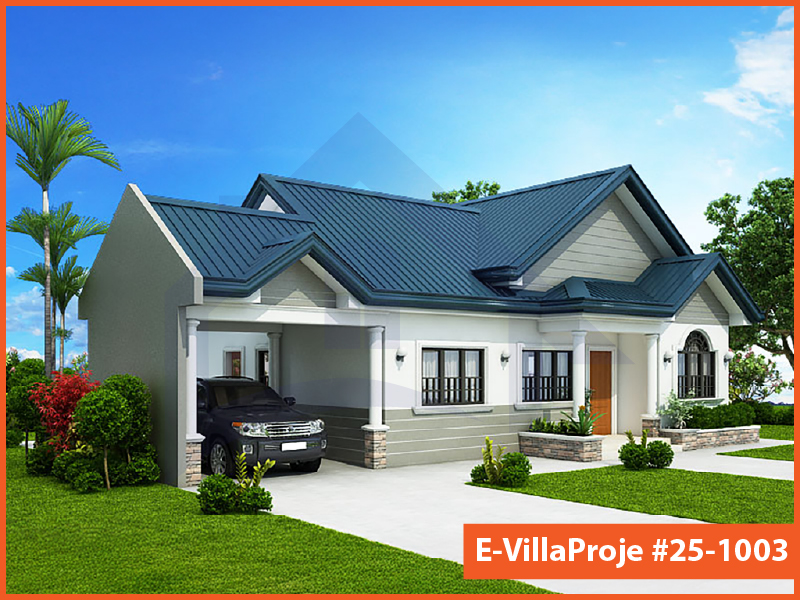
Model 25-1003 — 99 m², 1 storey
Model 25-1003 Farmhouse & Ranch

Model 25-1003 • 99 m²

Model 25-1003 — 99 m², 1 storey

1 Storey
2 Bedrooms
1 Garage
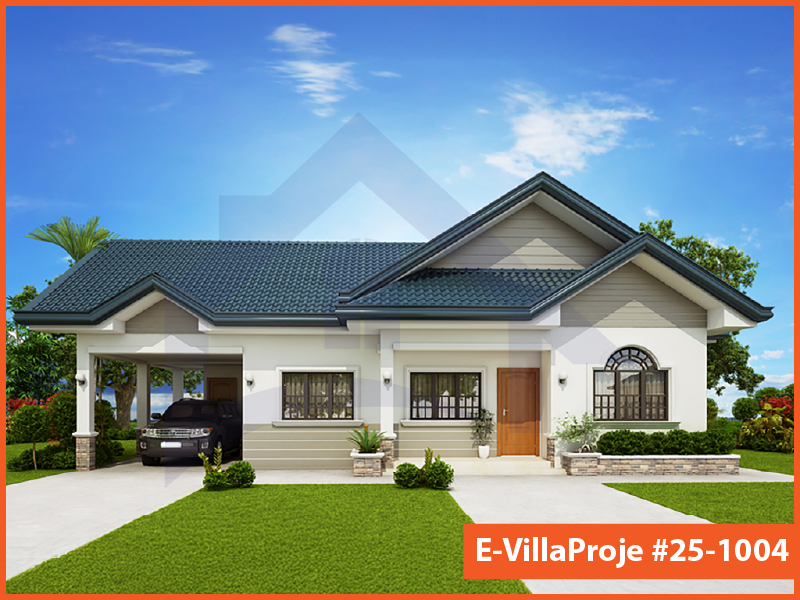
Model 25-1004 — 114 m², 1 storey
Model 25-1004 American Style

Model 25-1004 • 114 m²

Model 25-1004 — 114 m², 1 storey

1 Storey
3 Bedrooms
1 Garage
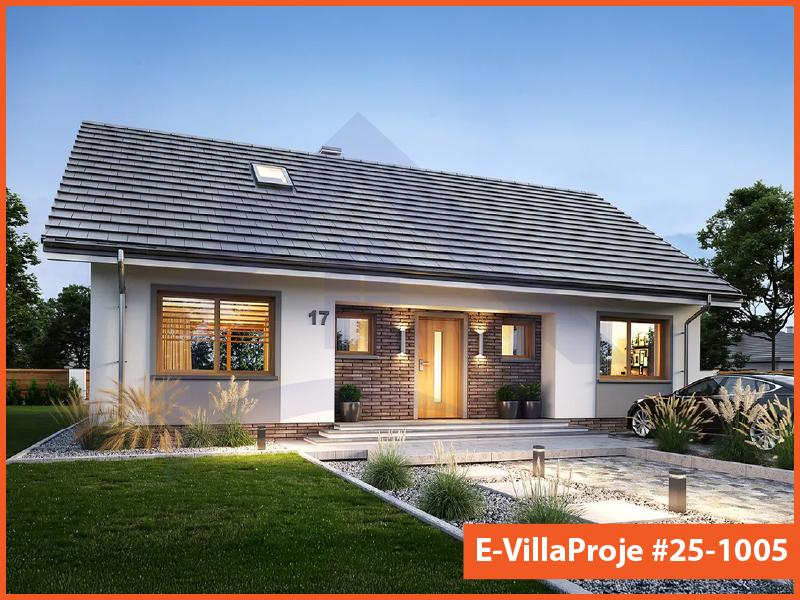
Model 25-1005 — 135 m², 1 storey

Model 25-1005 • 135 m²

Model 25-1005 — 135 m², 1 storey

1 Storey
3 Bedrooms
0 Garage

Frequently Asked Questions

Essential answers regarding steel construction, energy targets and project delivery.

No. These are architectural starting points. Certification is shown only when an applicable building certificate is available. Ask for a project-specific design and verification scope.

You can submit an enquiry about an existing design. Adaptation to steel construction, the site and the energy target is reviewed before manufacture.

The four material package definitions exclude foundation and excavation work. Local foundation design and construction must be assigned explicitly in the quotation.

No. Funding eligibility depends on the destination programme, applicant, project and application conditions. The responsible local specialist must check the current route.

The country list is an information guide. Transport, installation and local project support are confirmed for the individual destination and scope.

Timing depends on design completion, local permissions, procurement, manufacturing and site readiness. Ask for a dated programme with responsibilities and dependencies in the offer.

The applicable terms are stated in your contract and relevant product documents. Do not infer a project warranty period from a generic website or catalogue statement.

No. It prepares a message that you review and send in WhatsApp. You can also copy it and email SerVilla.

Request a Project Quote

Prepare your project brief and connect directly with the SerVilla engineering team via WhatsApp.

Direct connection with SerVilla engineering desk.
ℹ️ How it works: Clicking opens a pre-composed project brief in WhatsApp. You review and send it yourself. No payment or financial data is collected.
Chat on WhatsApp