Guide Topic
Timber Steel Hybrid Construction
Author & Reviewer
SerVilla Engineering & Editorial Team
Target Standards
Passive House, KfW 40, Minergie
Governing Code
Eurocode 3, Eurocode 8, ISO 9972
Last Updated
2026 Q3 / Güncel
Technical Guide & Comparison Benchmark

Hybrid Timber-Steel Engineering: CFS Precision with CLT | Passive Steel Homes

Comprehensive guide on steel frame energy efficiency, construction scope and technical standards.

Timber-Steel Hybrid Structural Systems: CLT & CFS Synergies

Modern architectural engineering increasingly converges on Timber-Steel Hybrid structural typologies to concurrently minimize embodied carbon, accelerate industrialized construction, and celebrate biophilic timber finishes without sacrificing structural efficiency. Cross-Laminated Timber (CLT) and Glued-Laminated Timber (Glulam) provide exceptional biogenic carbon sequestration and natural tactile warmth, yet suffer from low shear modulus, hygroscopic creep, and structural depth penalties across extended spans. Cold-formed steel (CFS) and primary structural steel sections offer millimeter-precise fabrication, exceptional tensile strength, non-combustibility, and superior span-to-depth ratios. SerVilla hybrid engineering harmonizes Eurocode 3 (Steel) and Eurocode 5 (Timber) into unified, high-performance residential systems.

1. Composite Bending Mechanics & Transformed Section Modulus

The pronounced disparity between the Young's moduli of structural steel (Esteel ≈ 210,000 MPa) and engineered softwood (Etimber ≈ 11,000 - 14,000 MPa) is governed in composite design via the modular ratio (n):

n = Esteel / Etimber ≈ 15 - 19, \quad (EI)eff = Etimber · Itimber + Esteel · Isteel + ∑ (E · A · d²)

Where d is the distance from each elemental centroid to the transformed neutral axis.

  • Span Optimization: Bridging an 8-meter column-free residential living space purely in timber requires deep glulam beams (360-440 mm), intruding upon architectural ceiling heights. A steel-flitched or trussed CFS hybrid composite beam spans identical clearances within a compact 220 mm profile while maintaining natural first-mode natural frequencies above 8 Hz to eliminate footfall bounce.

2. Hygrothermal Compatibility & Differential Movement

Timber is hygroscopic, expanding and contracting across moisture fluctuations, whereas steel is isotropic, responding exclusively to thermal expansion (α ≈ 12 × 10-6 K⁻¹):

  • Slotted Friction Connections: Where CLT floor diaphragms interface with cold-formed steel perimeter load-bearing walls, structural brackets utilize precision slotted bolt holes and low-friction fluoropolymer (PTFE) washers. This accommodates in-plane timber movement without inducing secondary stress fractures.
  • Thermal Break Interfaces: To eliminate interstitial condensation at steel-timber contact planes along the exterior thermal envelope, structural polyamide thermal pads (structural isolators) prevent cold transfer, safeguarding timber moisture contents below the 18\% fungal rot threshold.
Structural Metric Monolithic Mass Timber (CLT) Cold-Formed Steel (CFS) SerVilla Timber-Steel Hybrid System
Embodied Carbon Metric High net-negative biogenic carbon Low carbon, 100% recyclable Optimized carbon footprint with timber floor plates
Clear Span Capability 5 – 6 meters standard 7 – 9 meters 10 – 12 meters column-free luxury living spans
Creep & Deflection Drift Long-term moisture creep deflection Elastic instantaneous deflection Near-zero long-term creep under continuous dead load
Fire Endurance Engineering Charring rate (0.65 mm/min) Requires passive gypsum encasement REI 90 to REI 120 composite structural fire rating
Visible Architectural Expression Exposed timber soffits Drywall concealed structure Visible structural CLT ceilings framed in steel

3. Vibration & Acoustic Attenuation

Low-frequency impact sound transmission (thudding footsteps) is resolved in SerVilla hybrid floors by decoupling the CLT diaphragm from the supporting cold-formed steel joists using microcellular polyurethane elastomer strips (Sylomer). Combined with a mineral granule dry screed layer, impact sound transmission drops to L'n,w ≤ 42 dB.
Editorial Disclosure & Engineering Note: Analysis presented in this guide reflects Eurocode structural benchmarks, Passive House Institute physics, and over two decades of SerVilla international cold-formed steel manufacturing experience. Custom statutory site verification is conducted for every individual plot.

Explore Other Technical Guides & Analysis

All Guides
Cold-Formed Steel Homes Guide Passive House Construction Guide Steel vs Timber vs Concrete Energy Standards Compared How to Compare House Quotes Energy Savings & Payback Pre-Order Permits & Documents Passive Slab & Foundation Guide MVHR Ventilation & Air Quality Acoustic Comfort & Soundproofing Solar PV & Net-Zero Living Fire Safety & Durability Smart Home & Automation Heat Pump Sizing & Selection Triple Glazing & RAL Fitting Airtightness & Blower Door Off-Site Prefab & Flat-Pack Green Mortgages & Subsidies Rainwater & Greywater Thermal Mass & PCM Materials Green Roofs & Facades Radon Protection & Barriers Embodied Carbon & LCA Extreme Climates & Alpine Seismic & Earthquake Resilience Hygrothermal & WUFI Modeling Summer Overheating & Passive Cooling Circular Economy & Material Passports Daylight Factor & Biophilic Design BIM, Digital Twin & Industry 4.0 BIPV & Solar Facades Air Quality & VOC Filtration Geothermal Heat Pumps & Boreholes Smart Grid & Battery Storage Storm & Hurricane Resilience Water Efficiency & Smart Plumbing CFS Floor Acoustic Optimization Universal Design & Accessibility Thermal Break Balconies Off-Grid Autonomy & Resilience Urban Infill & Steel Extensions Passive House Cost Optimization Thermal Storage & Buffer Tanks EMF Shielding & Faraday Cage Wildfire Resilience & WUI Codes Pool Villa Dehumidification & Corrosion Smart Electrochromic Glazing Soil Improvement & Micropiles Permafrost & Sub-Zero Foundations HVAC Attenuation & Silencers Brise-Soleil & Shading Aerodynamics Drain Water Heat Recovery (DWHR) Sustainable Drainage (SuDS) Cool Roofs & High Albedo Passive House Kitchen Exhaust Post-Occupancy Monitoring & IoT Coastal Corrosion & C5-M Durability Radiant Cooling & Dew-Point LEED & BREEAM Certification Explore All 60 Guides

Request a Project Comparison & Quotation

Compare steel frame versus timber or concrete for your site, including energy payback and delivery schedules.

Consult via WhatsApp

Explore Other Model Concepts

Compare alternative footprints, storey options and spatial arrangements.

Important Note: Veranda, garage, terrace, pool, BASEMENT FLOOR, etc. are NOT included in areas & PRICES. Semi-detached / twin models: 1 unit basis.
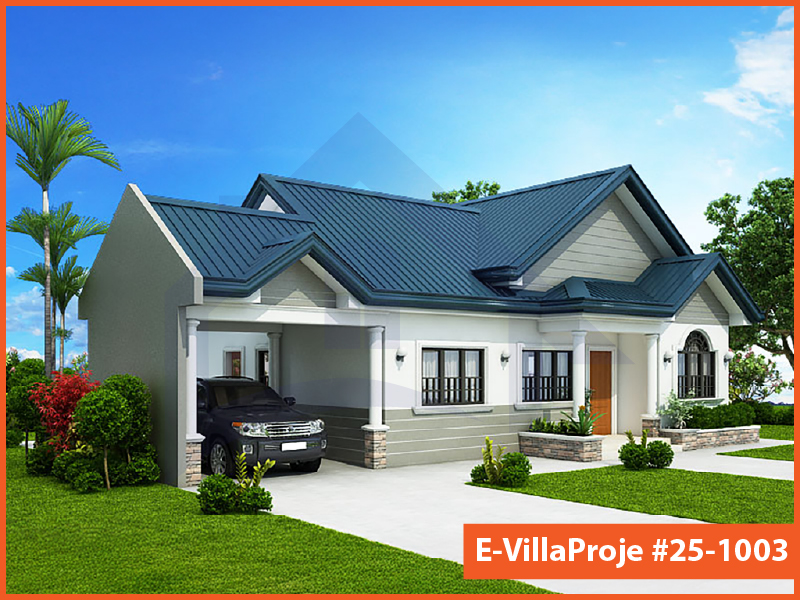
Model 25-1003 — 99 m², 1 storey
Model 25-1003 Farmhouse & Ranch

Model 25-1003 • 99 m²

Model 25-1003 — 99 m², 1 storey

1 Storey
2 Bedrooms
1 Garage
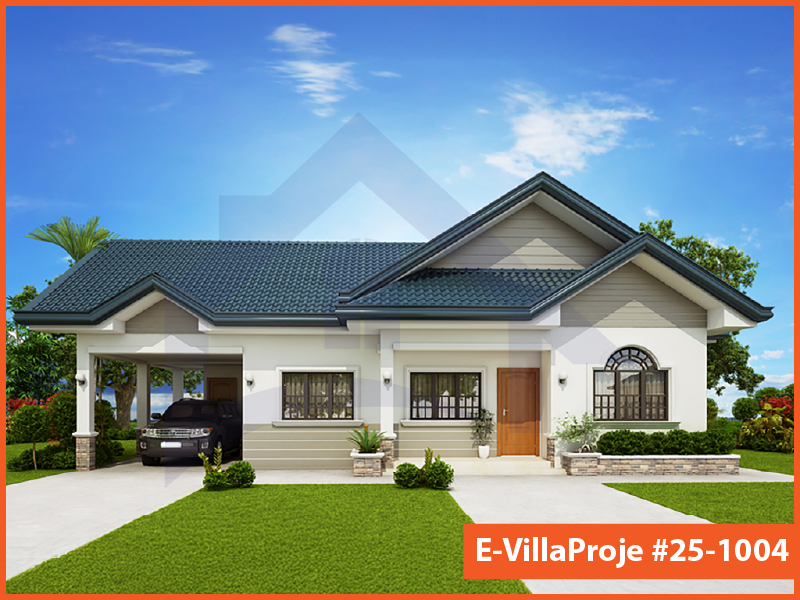
Model 25-1004 — 114 m², 1 storey
Model 25-1004 American Style

Model 25-1004 • 114 m²

Model 25-1004 — 114 m², 1 storey

1 Storey
3 Bedrooms
1 Garage
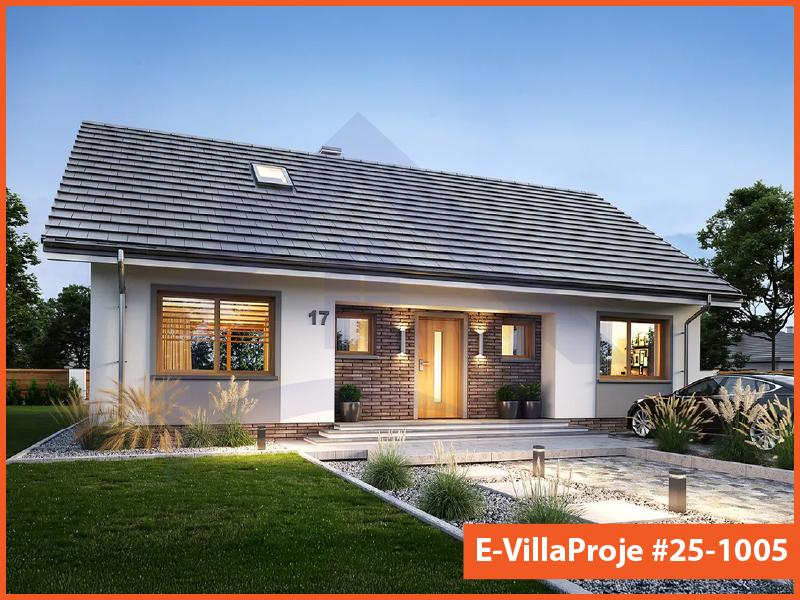
Model 25-1005 — 135 m², 1 storey

Model 25-1005 • 135 m²

Model 25-1005 — 135 m², 1 storey

1 Storey
3 Bedrooms
0 Garage

Frequently Asked Questions

Essential answers regarding steel construction, energy targets and project delivery.

No. These are architectural starting points. Certification is shown only when an applicable building certificate is available. Ask for a project-specific design and verification scope.

You can submit an enquiry about an existing design. Adaptation to steel construction, the site and the energy target is reviewed before manufacture.

The four material package definitions exclude foundation and excavation work. Local foundation design and construction must be assigned explicitly in the quotation.

No. Funding eligibility depends on the destination programme, applicant, project and application conditions. The responsible local specialist must check the current route.

The country list is an information guide. Transport, installation and local project support are confirmed for the individual destination and scope.

Timing depends on design completion, local permissions, procurement, manufacturing and site readiness. Ask for a dated programme with responsibilities and dependencies in the offer.

The applicable terms are stated in your contract and relevant product documents. Do not infer a project warranty period from a generic website or catalogue statement.

No. It prepares a message that you review and send in WhatsApp. You can also copy it and email SerVilla.

Request a Project Quote

Prepare your project brief and connect directly with the SerVilla engineering team via WhatsApp.

Direct connection with SerVilla engineering desk.
ℹ️ How it works: Clicking opens a pre-composed project brief in WhatsApp. You review and send it yourself. No payment or financial data is collected.
Chat on WhatsApp