Guide Topic
Electromagnetic Shielding In Steel Homes
Author & Reviewer
SerVilla Engineering & Editorial Team
Target Standards
Passive House, KfW 40, Minergie
Governing Code
Eurocode 3, Eurocode 8, ISO 9972
Last Updated
2026 Q3 / Güncel
Technical Guide & Comparison Benchmark

Electromagnetic Field (EMF) Shielding & Faraday Dynamics | Passive Steel Homes

Comprehensive guide on steel frame energy efficiency, construction scope and technical standards.

Electromagnetic Shielding (EMF) & Faraday Cage Dynamics in CFS Homes

Contemporary residences are continuously immersed in high-frequency radio-frequency electromagnetic fields (RF-EMF) from cellular base stations (4G/5G), radar, and broadcast transmitters, alongside extremely low-frequency (ELF) 50/60 Hz electric and magnetic fields from high-voltage lines and domestic wiring. Cold-formed steel (CFS) construction inherently establishes a three-dimensional interconnected metallic grid. When designed with deliberate electro-biological engineering, this frame operates as an effective Faraday Cage, significantly attenuating exogenous RF radiation while establishing an equipotential grounding envelope. SerVilla engineers homes compliant with Building Biology (IBN / SBM-2015) standards.

1. Shielding Effectiveness Physics: IEEE-299 & ASTM D4935

The capability of an architectural barrier to mitigate electromagnetic radiation is defined as Shielding Effectiveness (SE) in decibels (dB):

SEdB = 20 \log10 ≤ft(E1 / E2\right) = R + A + B

Where E1 denotes incident electric field intensity, E2 transmitted field intensity, R reflection loss at boundaries, A absorption loss within the conductive lattice, and B internal re-reflection correction.

  • 30 dB Attenuation: Represents a 99.9% reduction in incoming radiation power density.
  • 40 dB Attenuation: Corresponds to a 99.99% reduction, reducing ambient 10,000 μW/m² exterior tower emissions to a benign <1 μW/m² interior baseline.

2. Galvanized Steel Framework as an RF Barrier

The cold-formed C-stud spacing (standard 400 mm or 600 mm on-center) in SerVilla structures acts as an electromagnetic aperture grid. According to wave mechanics, electromagnetic waves cannot effectively penetrate openings substantially smaller than half their wavelength (λ / 2). At cell frequencies between 1.8 GHz (λ ≈ 16.6 cm) and 3.5 GHz (λ ≈ 8.5 cm), coupled with metallized radiant vapor barriers and mineral wool, the CFS assembly yields 30-40 dB attenuation.

3. Low-Frequency (50 Hz) Electric Fields & Equipotential Grounding

In timber or conventional brick construction, unshielded alternating current wiring induces strong alternating electric fields across living spaces. SerVilla deploys strict electro-biological design protocols:

  1. Ring Equipotential Bonding (DIN VDE 0100-410 / IEC 60364): Every cold-formed steel structural module is bonded to a closed-loop foundation earthing electrode via 16 mm² high-conductivity copper conductors, suppressing static potential accumulation.
  2. Armored & Twisted-Pair Distribution: Bedhead circuits use shielded conductors inside metal conduit or armored multicore cables, driving ambient sleep-zone electric fields down to E ≤ 5 V/m and magnetic fields to B ≤ 20 nT.
Frequency Spectrum & Source Free-Space Wavelength (λ) Unshielded Masonry/Timber SE SerVilla Grounded CFS Wall SE Attenuation Mechanism & Material
ELF 50/60 Hz Mains Grid ~6,000 km 0 – 2 dB (Transparent) Electric field eliminated via grounding Equipotential steel chassis + shielded conduits
4G LTE / 5G Mid-Band (0.8 – 2.6 GHz) 11 – 37 cm 6 – 12 dB 28 – 38 dB (99.9% reduction) CFS stud grid + vapor-permeable metallized membrane
5G High-Band (3.5 – 6.0 GHz) 5.0 – 8.5 cm 8 – 14 dB 34 – 45 dB (99.99% reduction) Apertures smaller than half-wavelength
Radar & Satellite (10 – 30 GHz) 1.0 – 3.0 cm 12 – 18 dB 42 – 55 dB Continuous triple-glazed metallic low-e films

4. Interior Wireless Strategy & High-Speed LAN

While blocking external electrosmog, internal transmitters must not create localized standing waves. SerVilla installs structured Category 7A/8 copper data networking to every living zone and bedroom, enabling hardware connection of media and workstations. In common rooms, micro-cell PoE access points operate on dynamically moderated RF power with scheduled night shutoff protocols.
Editorial Disclosure & Engineering Note: Analysis presented in this guide reflects Eurocode structural benchmarks, Passive House Institute physics, and over two decades of SerVilla international cold-formed steel manufacturing experience. Custom statutory site verification is conducted for every individual plot.

Explore Other Technical Guides & Analysis

All Guides
Cold-Formed Steel Homes Guide Passive House Construction Guide Steel vs Timber vs Concrete Energy Standards Compared How to Compare House Quotes Energy Savings & Payback Pre-Order Permits & Documents Passive Slab & Foundation Guide MVHR Ventilation & Air Quality Acoustic Comfort & Soundproofing Solar PV & Net-Zero Living Fire Safety & Durability Smart Home & Automation Heat Pump Sizing & Selection Triple Glazing & RAL Fitting Airtightness & Blower Door Off-Site Prefab & Flat-Pack Green Mortgages & Subsidies Rainwater & Greywater Thermal Mass & PCM Materials Green Roofs & Facades Radon Protection & Barriers Embodied Carbon & LCA Extreme Climates & Alpine Seismic & Earthquake Resilience Hygrothermal & WUFI Modeling Summer Overheating & Passive Cooling Circular Economy & Material Passports Daylight Factor & Biophilic Design BIM, Digital Twin & Industry 4.0 BIPV & Solar Facades Air Quality & VOC Filtration Geothermal Heat Pumps & Boreholes Smart Grid & Battery Storage Storm & Hurricane Resilience Water Efficiency & Smart Plumbing CFS Floor Acoustic Optimization Universal Design & Accessibility Thermal Break Balconies Off-Grid Autonomy & Resilience Urban Infill & Steel Extensions Passive House Cost Optimization Thermal Storage & Buffer Tanks Wildfire Resilience & WUI Codes Pool Villa Dehumidification & Corrosion Smart Electrochromic Glazing Soil Improvement & Micropiles Hybrid Timber-Steel (CLT/CFS) Permafrost & Sub-Zero Foundations HVAC Attenuation & Silencers Brise-Soleil & Shading Aerodynamics Drain Water Heat Recovery (DWHR) Sustainable Drainage (SuDS) Cool Roofs & High Albedo Passive House Kitchen Exhaust Post-Occupancy Monitoring & IoT Coastal Corrosion & C5-M Durability Radiant Cooling & Dew-Point LEED & BREEAM Certification Explore All 60 Guides

Request a Project Comparison & Quotation

Compare steel frame versus timber or concrete for your site, including energy payback and delivery schedules.

Consult via WhatsApp

Explore Other Model Concepts

Compare alternative footprints, storey options and spatial arrangements.

Important Note: Veranda, garage, terrace, pool, BASEMENT FLOOR, etc. are NOT included in areas & PRICES. Semi-detached / twin models: 1 unit basis.
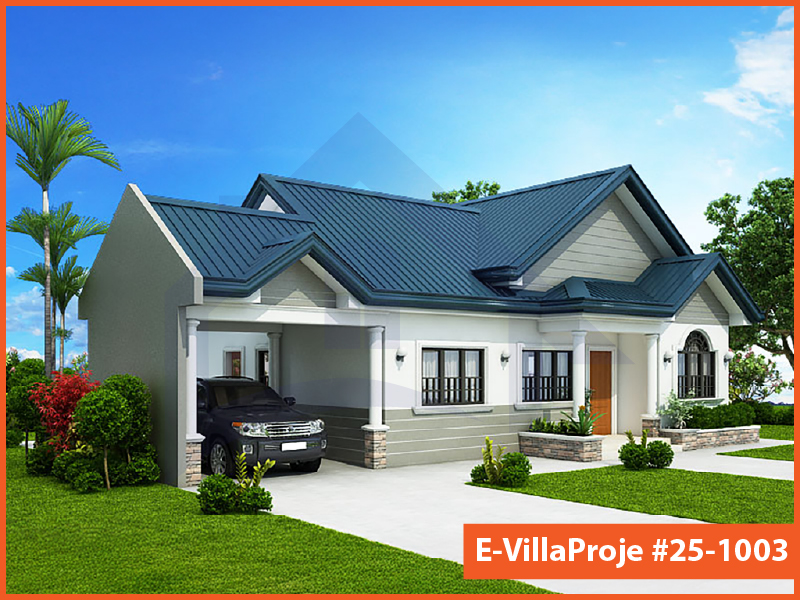
Model 25-1003 — 99 m², 1 storey
Model 25-1003 Farmhouse & Ranch

Model 25-1003 • 99 m²

Model 25-1003 — 99 m², 1 storey

1 Storey
2 Bedrooms
1 Garage
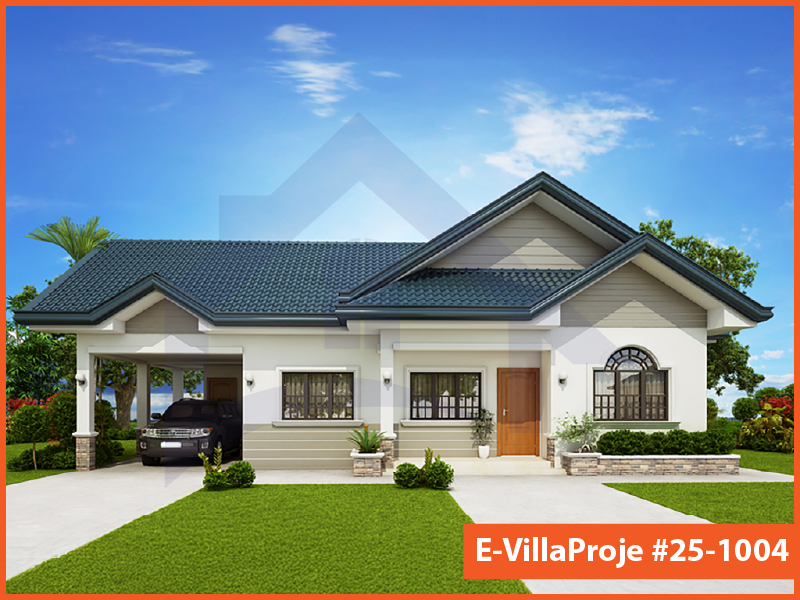
Model 25-1004 — 114 m², 1 storey
Model 25-1004 American Style

Model 25-1004 • 114 m²

Model 25-1004 — 114 m², 1 storey

1 Storey
3 Bedrooms
1 Garage
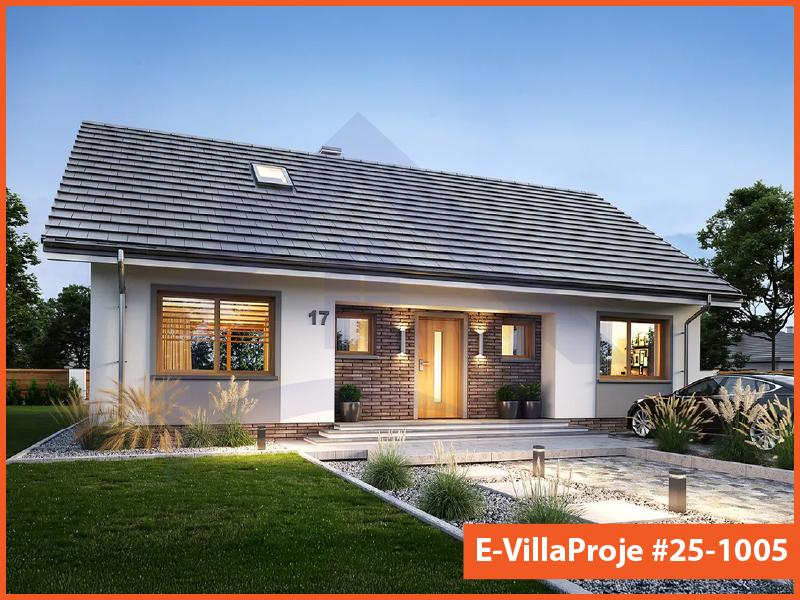
Model 25-1005 — 135 m², 1 storey

Model 25-1005 • 135 m²

Model 25-1005 — 135 m², 1 storey

1 Storey
3 Bedrooms
0 Garage

Frequently Asked Questions

Essential answers regarding steel construction, energy targets and project delivery.

No. These are architectural starting points. Certification is shown only when an applicable building certificate is available. Ask for a project-specific design and verification scope.

You can submit an enquiry about an existing design. Adaptation to steel construction, the site and the energy target is reviewed before manufacture.

The four material package definitions exclude foundation and excavation work. Local foundation design and construction must be assigned explicitly in the quotation.

No. Funding eligibility depends on the destination programme, applicant, project and application conditions. The responsible local specialist must check the current route.

The country list is an information guide. Transport, installation and local project support are confirmed for the individual destination and scope.

Timing depends on design completion, local permissions, procurement, manufacturing and site readiness. Ask for a dated programme with responsibilities and dependencies in the offer.

The applicable terms are stated in your contract and relevant product documents. Do not infer a project warranty period from a generic website or catalogue statement.

No. It prepares a message that you review and send in WhatsApp. You can also copy it and email SerVilla.

Request a Project Quote

Prepare your project brief and connect directly with the SerVilla engineering team via WhatsApp.

Direct connection with SerVilla engineering desk.
ℹ️ How it works: Clicking opens a pre-composed project brief in WhatsApp. You review and send it yourself. No payment or financial data is collected.
Chat on WhatsApp