Guide Topic
Airtightness And Blower Door Test
Author & Reviewer
SerVilla Engineering & Editorial Team
Target Standards
Passive House, KfW 40, Minergie
Governing Code
Eurocode 3, Eurocode 8, ISO 9972
Last Updated
2026 Q3 / Güncel
Technical Guide & Comparison Benchmark

Airtightness Planning & Blower Door Testing Guide | SerVilla

Achieving n50 <= 0.60 h⁻¹, variable-permeance vapor checks, airtight conduit grommets and ISO 9972 pressure testing protocols.

Continuous Airtight Envelopes, Blower Door Diagnostics & ISO 9972 Compliance Guide

In passive house engineering, airtightness is not an aesthetic preference; it represents the most uncompromising structural physics benchmark determining building durability and energy conservation. Contrary to the outdated myth that "houses must breathe through structural walls," uncontrolled air infiltration introduces convective moisture into structural cavities. In a high-performance home, air exchange is handled mechanically and continuously via 90%+ efficient filtered MVHR systems, while the building shell must rigorously verify n50 ≤ 0.60 h⁻¹ under differential pressure testing.

1. Physics Behind the n50 ≤ 0.60 h⁻¹ Standard: Convective Moisture Damage

Air leakage causes orders of magnitude more moisture damage than vapor diffusion:

  • Comparative Physical Flow: Over an entire winter season, water vapor diffusion through a solid 1 m² plasterboard wall transports merely a few grams of water. By contrast, a tiny 1 mm continuous crack transports hundreds of grams of moisture daily via convective air currents!
  • Interstitial Condensation Risk: Warm, moist indoor air driven through crevices cools rapidly against cold exterior sheathing, depositing liquid water within rockwool insulation and initiating framing degradation.
  • The Strict Passive House Limit: At a pressure differential of 50 Pascals, the hourly volume of air escaping or infiltrating the envelope must not exceed 60% of internal net air volume (n50 ≤ 0.60 h⁻¹]. SerVilla production builds regularly achieve field test results between 0.25 and 0.45 h⁻¹.

2. Intelligent Variable-Permeance Vapor Checks (Dynamic sd-Values]

Rather than impermeable polyethylene foils, SerVilla specifies intelligent polyamide vapor-control membranes on the warm interior face of steel framing:

  • Winter Resistance (sd ≥ 5.0 m]: Interior air is warm and humid; the membrane pores remain tightly closed, preventing vapor from migrating into the cold wall cavity.
  • Summer Drying Permeability (sd ≤ 0.2 m]: Under reverse vapor drive in hot humid summers, the membrane molecular structure relaxes, allowing any trapped moisture to dry harmlessly back toward the interior.

3. Critical Penetration Details: Sealing Pipes, Ducts and Chassis Junctions

Structural Junction Air Infiltration Risk Engineered Sealing Protocol
MEP Electrical & Plumbing Conduits Severe EPDM pre-molded airtight grommets sealed with acrylic adhesive collars
Foundation Slab to Steel Base Track High Continuous closed-cell EPDM acoustic gasket + hybrid sealant + membrane overlap
Wall-to-Roof Ceiling Interface High 100 mm reinforced membrane overlap bonded with non-aging solvent-free paste
Window Subframe Jambs & Sills Severe 3-tier RAL vapor tapes vulcanized directly between frame and interior membrane
Intermediate Floor Joist Cassettes Moderate Factory pre-installed vapor membranes wrapping rim joists before assembly

4. Blower Door Testing Protocols: ISO 9972 Method 1 vs Method 2

Differential pressure testing is executed using an airtight door frame assembly, calibrated variable-speed fan, and multi-channel digital micro-manometers:

  • Preparation Standards: All external windows and doors are latched. MVHR supply/exhaust terminals, radon sumps, and drainage traps are temporarily sealed. Interior doors are propped open to form a single undivided air volume.
  • Testing Progression: The fan generates step-wise differential pressures from 10 to 60 Pa across both depressurization and pressurization cycles. The leakage air flow rate at 50 Pa (V50] is divided by internal net volume (Vn]:
n50 = V50 / Vn
  • Regulatory Compliance: Test certificates conforming to ISO 9972 Method 1 are submitted for municipal building occupancy permits and Passivhaus Institut quality certification.

5. Real-Time Leakage Detection: Thermal Anemometers, Smoke Pens & Thermography

During the negative pressure stage (depressurization at 50 Pa], outside air rushes through any microscopic gaps:

  • Thermal Smoke Pencils: Emitting dense, non-toxic chemical vapor to visualize localized air turbulence around service penetrations or electrical boxes.
  • Infrared Thermographic Cameras: In cold weather testing, incoming ambient infiltration appears as distinct dark blue thermal plumes on thermograms, allowing trades to rectify defects prior to closing interior drywall linings.
Editorial Disclosure & Engineering Note: Analysis presented in this guide reflects Eurocode structural benchmarks, Passive House Institute physics, and over two decades of SerVilla international cold-formed steel manufacturing experience. Custom statutory site verification is conducted for every individual plot.

Explore Other Technical Guides & Analysis

All Guides
Cold-Formed Steel Homes Guide Passive House Construction Guide Steel vs Timber vs Concrete Energy Standards Compared How to Compare House Quotes Energy Savings & Payback Pre-Order Permits & Documents Passive Slab & Foundation Guide MVHR Ventilation & Air Quality Acoustic Comfort & Soundproofing Solar PV & Net-Zero Living Fire Safety & Durability Smart Home & Automation Heat Pump Sizing & Selection Triple Glazing & RAL Fitting Off-Site Prefab & Flat-Pack Green Mortgages & Subsidies Rainwater & Greywater Thermal Mass & PCM Materials Green Roofs & Facades Radon Protection & Barriers Embodied Carbon & LCA Extreme Climates & Alpine Seismic & Earthquake Resilience Hygrothermal & WUFI Modeling Summer Overheating & Passive Cooling Circular Economy & Material Passports Daylight Factor & Biophilic Design BIM, Digital Twin & Industry 4.0 BIPV & Solar Facades Air Quality & VOC Filtration Geothermal Heat Pumps & Boreholes Smart Grid & Battery Storage Storm & Hurricane Resilience Water Efficiency & Smart Plumbing CFS Floor Acoustic Optimization Universal Design & Accessibility Thermal Break Balconies Off-Grid Autonomy & Resilience Urban Infill & Steel Extensions Passive House Cost Optimization Thermal Storage & Buffer Tanks EMF Shielding & Faraday Cage Wildfire Resilience & WUI Codes Pool Villa Dehumidification & Corrosion Smart Electrochromic Glazing Soil Improvement & Micropiles Hybrid Timber-Steel (CLT/CFS) Permafrost & Sub-Zero Foundations HVAC Attenuation & Silencers Brise-Soleil & Shading Aerodynamics Drain Water Heat Recovery (DWHR) Sustainable Drainage (SuDS) Cool Roofs & High Albedo Passive House Kitchen Exhaust Post-Occupancy Monitoring & IoT Coastal Corrosion & C5-M Durability Radiant Cooling & Dew-Point LEED & BREEAM Certification Explore All 60 Guides

Request a Project Comparison & Quotation

Compare steel frame versus timber or concrete for your site, including energy payback and delivery schedules.

Consult via WhatsApp

Explore Other Model Concepts

Compare alternative footprints, storey options and spatial arrangements.

Important Note: Veranda, garage, terrace, pool, BASEMENT FLOOR, etc. are NOT included in areas & PRICES. Semi-detached / twin models: 1 unit basis.
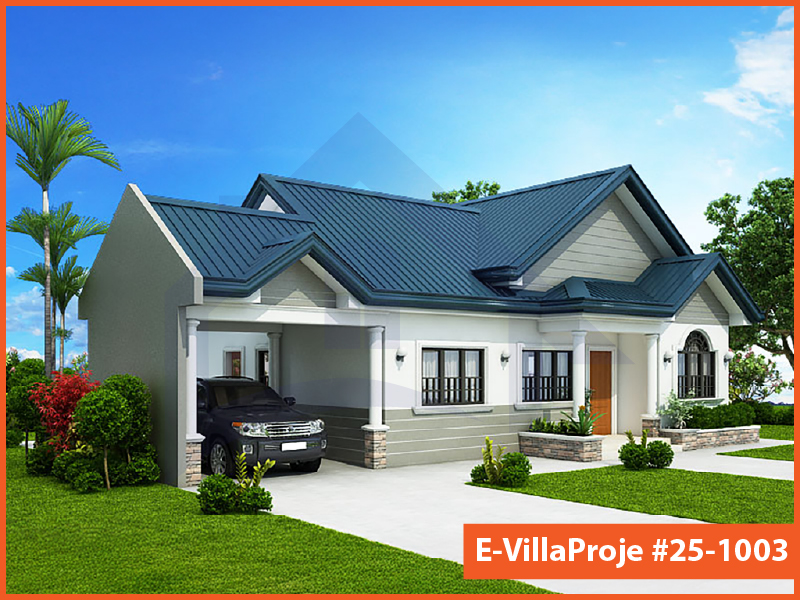
Model 25-1003 — 99 m², 1 storey
Model 25-1003 Farmhouse & Ranch

Model 25-1003 • 99 m²

Model 25-1003 — 99 m², 1 storey

1 Storey
2 Bedrooms
1 Garage
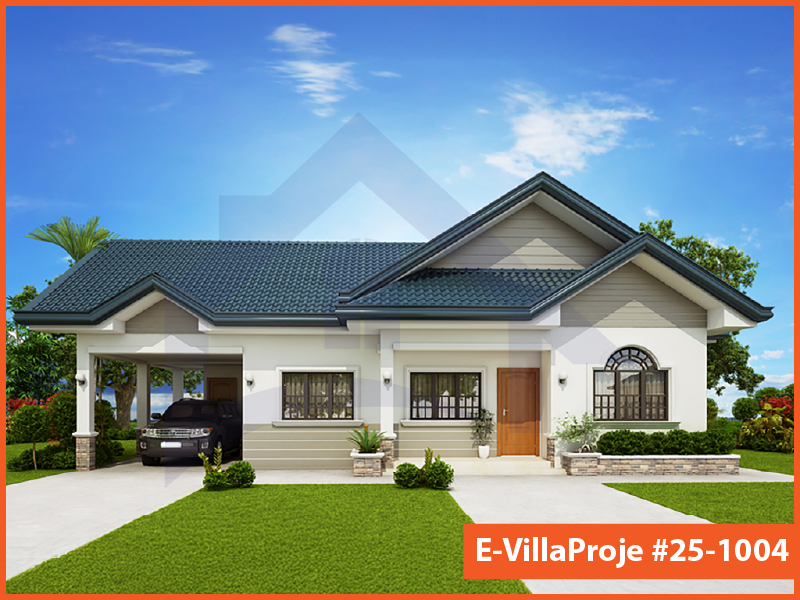
Model 25-1004 — 114 m², 1 storey
Model 25-1004 American Style

Model 25-1004 • 114 m²

Model 25-1004 — 114 m², 1 storey

1 Storey
3 Bedrooms
1 Garage
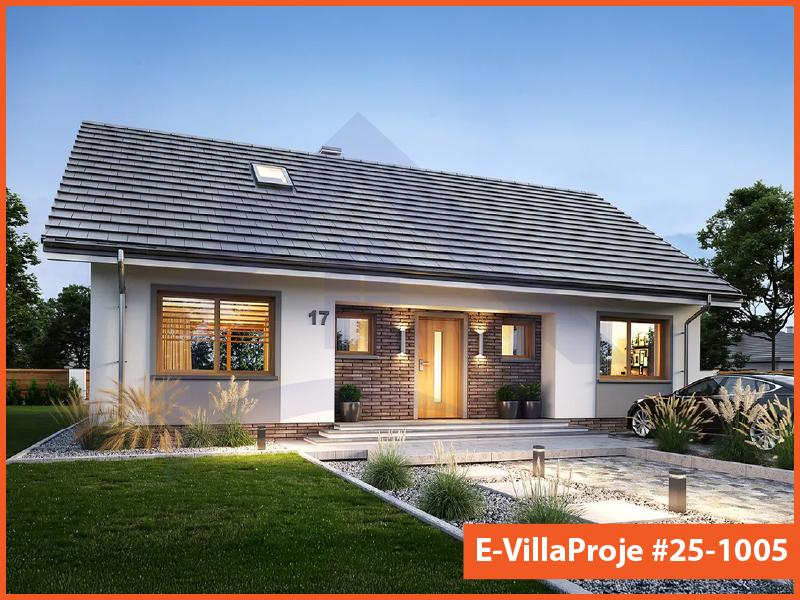
Model 25-1005 — 135 m², 1 storey

Model 25-1005 • 135 m²

Model 25-1005 — 135 m², 1 storey

1 Storey
3 Bedrooms
0 Garage

Frequently Asked Questions

Essential answers regarding steel construction, energy targets and project delivery.

No. These are architectural starting points. Certification is shown only when an applicable building certificate is available. Ask for a project-specific design and verification scope.

You can submit an enquiry about an existing design. Adaptation to steel construction, the site and the energy target is reviewed before manufacture.

The four material package definitions exclude foundation and excavation work. Local foundation design and construction must be assigned explicitly in the quotation.

No. Funding eligibility depends on the destination programme, applicant, project and application conditions. The responsible local specialist must check the current route.

The country list is an information guide. Transport, installation and local project support are confirmed for the individual destination and scope.

Timing depends on design completion, local permissions, procurement, manufacturing and site readiness. Ask for a dated programme with responsibilities and dependencies in the offer.

The applicable terms are stated in your contract and relevant product documents. Do not infer a project warranty period from a generic website or catalogue statement.

No. It prepares a message that you review and send in WhatsApp. You can also copy it and email SerVilla.

Request a Project Quote

Prepare your project brief and connect directly with the SerVilla engineering team via WhatsApp.

Direct connection with SerVilla engineering desk.
ℹ️ How it works: Clicking opens a pre-composed project brief in WhatsApp. You review and send it yourself. No payment or financial data is collected.
Chat on WhatsApp