Guide Topic
Radon Protection And Soil Gas Barrier
Author & Reviewer
SerVilla Engineering & Editorial Team
Target Standards
Passive House, KfW 40, Minergie
Governing Code
Eurocode 3, Eurocode 8, ISO 9972
Last Updated
2026 Q3 / Güncel
Technical Guide & Comparison Benchmark

Radon Protection & Soil Gas Barrier Engineering | SerVilla

Radioactive radon risk mapping, sub-slab depressurization sumps and certified gas-tight composite membranes.

Radon Protection & Soil Gas Barrier Engineering Guide

Radon (222Rn) is a naturally occurring radioactive noble gas produced by the decay of uranium and radium within underlying bedrock and soils. Colorless, odorless, and completely imperceptible without analytical instrumentation, radon migrates through subterranean fissures, foundation joints, and utility penetrations into interior living zones. Epidemiologically recognized by the World Health Organization (WHO) as the second leading cause of lung cancer after tobacco smoking, radon ingress requires uncompromising engineering barriers. The WHO recommends keeping residential levels below 100 Bq/m³ (300 Bq/m³ under European Directive 2013/59/Euratom). SerVilla passive steel homes integrate certified multi-layer composite gas barriers and sub-slab depressurization systems to eliminate radon ingress permanently.

1. Radon Physics & Sub-Slab Transport Dynamics

Radon entry into buildings is predominantly driven by pressure-driven advective air movement:

  • The Stack Effect: Warm indoor air rises during the heating season, generating a continuous partial vacuum (Δ P ≈ 2 - 10 Pa) at ground level.
  • This pressure differential acts as a pneumatic pump, pulling soil gas through microscopic slab crevices and unsealed pipe collars.
  • The total soil gas flux vector is governed by diffusion and Darcy advection:
J = -D · dC / dx - k / μ · C · dP / dx

Where D is the diffusion coefficient, k is soil permeability, μ is dynamic viscosity, and dP/dx is the pressure gradient. The passive house objective is twofold: seal against diffusive ingress and reverse the advective pressure vector.

2. European Geological Risk Zonation

Radon concentrations in soil gas correlate directly with granitic bedrock geology and ground permeability:

  • Central Europe & Alpine Regions: Regions including the Black Forest, Bavarian Forest, Bohemian Massif, and Swiss Alpine valleys often register soil gas activity exceeding 100,000 Bq/m³, classified as official Radon Priority Areas (Radon-Vorsorgegebiete).
  • Coastal and Sedimentary Basins: While alluvial soils generally exhibit lower generation rates, high soil permeability can still transport gas toward foundations.
  • In every project, SerVilla assesses local geotechnical surveys and radon risk maps before finalizing foundation engineering.

3. Multi-Layer Composite Gas Barrier Membranes

Conventional thin polyethylene vapor barriers fail to resist radon diffusion. Because radon is a monoatomic noble gas, it slowly diffuses across standard plastic films over time:

  • Aluminum Foil Composite Core: Engineered membranes incorporate an interior 15 to 25-micron continuous aluminum foil core permanently laminated between reinforced polyolefin layers.
  • Diffusion Coefficient: Certified radon membranes deliver a diffusion coefficient D ≤ 10-12 m²/s, creating an impenetrable molecular barrier.
  • Continuous Lapping: All joints are overlapped by at least 100 mm and hermetically bonded using double-sided butyl tape or hot-air vulcanization.

4. Passive and Active Sub-Slab Depressurization (Radon Sumps)

To relieve gas pressure beneath the structural foundation slab, a specialized collector sump and perforated pipe network are embedded in the clean gravel bed:

  • Passive Depressurization: A sealed PVC riser extends from the sub-slab gravel collection pit up through the roofline, venting soil gases naturally via thermal draft.
  • Active Sub-Slab Extraction: In elevated risk zones, a continuous low-wattage (15-25W) inline centrifugal extraction fan creates a sustained negative pressure zone beneath the slab, ensuring all soil gas moves away from the building.

5. Radon Defense Specification Matrix

Defense Parameter Standard Construction Advanced Passive Level SerVilla Engineering Standard
Membrane Material 0.2 mm recycled polyethylene Reinforced multi-layer foil Dual-laminated aluminum composite (D < 10-12 m²/s)
Lap Seaming Overlapped & taped Hot-air welded seams Double-weld with vulcanized butyl sealing
Utility Penetrations Polyurethane expanding foam EPDM collar gaskets Heavy-duty Curaflex/Hauff-Technik gas-tight sleeves
Sub-Slab Extraction Omitted Single passive collection pit Engineered perforated ring circuit with roof riser
Ventilation System Intermittent window opening Balanced MVHR unit Continuous balanced MVHR with zero negative pressure
Target Indoor Concentration Variable (150 - 400 Bq/m³) < 100 Bq/m³ < 50 Bq/m³ (Superior Indoor Air)

6. Penetration Gasketing & MVHR Neutral-Pressure Equilibrium

The most vulnerable breaches in any foundation barrier are soil-contact utility entries (potable water, power conduits, sewage). SerVilla specifies mechanical press-seal rings (Curaflex / Hauff-Technik) with gas-tight EPDM elastomer seals. Concurrently, the building's commissioning ensures that the MVHR balanced ventilation system maintains a strictly balanced or slightly positive indoor pressure regime, preventing the negative-pressure stack effect from drawing soil gases inward.
Editorial Disclosure & Engineering Note: Analysis presented in this guide reflects Eurocode structural benchmarks, Passive House Institute physics, and over two decades of SerVilla international cold-formed steel manufacturing experience. Custom statutory site verification is conducted for every individual plot.

Explore Other Technical Guides & Analysis

All Guides
Cold-Formed Steel Homes Guide Passive House Construction Guide Steel vs Timber vs Concrete Energy Standards Compared How to Compare House Quotes Energy Savings & Payback Pre-Order Permits & Documents Passive Slab & Foundation Guide MVHR Ventilation & Air Quality Acoustic Comfort & Soundproofing Solar PV & Net-Zero Living Fire Safety & Durability Smart Home & Automation Heat Pump Sizing & Selection Triple Glazing & RAL Fitting Airtightness & Blower Door Off-Site Prefab & Flat-Pack Green Mortgages & Subsidies Rainwater & Greywater Thermal Mass & PCM Materials Green Roofs & Facades Embodied Carbon & LCA Extreme Climates & Alpine Seismic & Earthquake Resilience Hygrothermal & WUFI Modeling Summer Overheating & Passive Cooling Circular Economy & Material Passports Daylight Factor & Biophilic Design BIM, Digital Twin & Industry 4.0 BIPV & Solar Facades Air Quality & VOC Filtration Geothermal Heat Pumps & Boreholes Smart Grid & Battery Storage Storm & Hurricane Resilience Water Efficiency & Smart Plumbing CFS Floor Acoustic Optimization Universal Design & Accessibility Thermal Break Balconies Off-Grid Autonomy & Resilience Urban Infill & Steel Extensions Passive House Cost Optimization Thermal Storage & Buffer Tanks EMF Shielding & Faraday Cage Wildfire Resilience & WUI Codes Pool Villa Dehumidification & Corrosion Smart Electrochromic Glazing Soil Improvement & Micropiles Hybrid Timber-Steel (CLT/CFS) Permafrost & Sub-Zero Foundations HVAC Attenuation & Silencers Brise-Soleil & Shading Aerodynamics Drain Water Heat Recovery (DWHR) Sustainable Drainage (SuDS) Cool Roofs & High Albedo Passive House Kitchen Exhaust Post-Occupancy Monitoring & IoT Coastal Corrosion & C5-M Durability Radiant Cooling & Dew-Point LEED & BREEAM Certification Explore All 60 Guides

Request a Project Comparison & Quotation

Compare steel frame versus timber or concrete for your site, including energy payback and delivery schedules.

Consult via WhatsApp

Explore Other Model Concepts

Compare alternative footprints, storey options and spatial arrangements.

Important Note: Veranda, garage, terrace, pool, BASEMENT FLOOR, etc. are NOT included in areas & PRICES. Semi-detached / twin models: 1 unit basis.
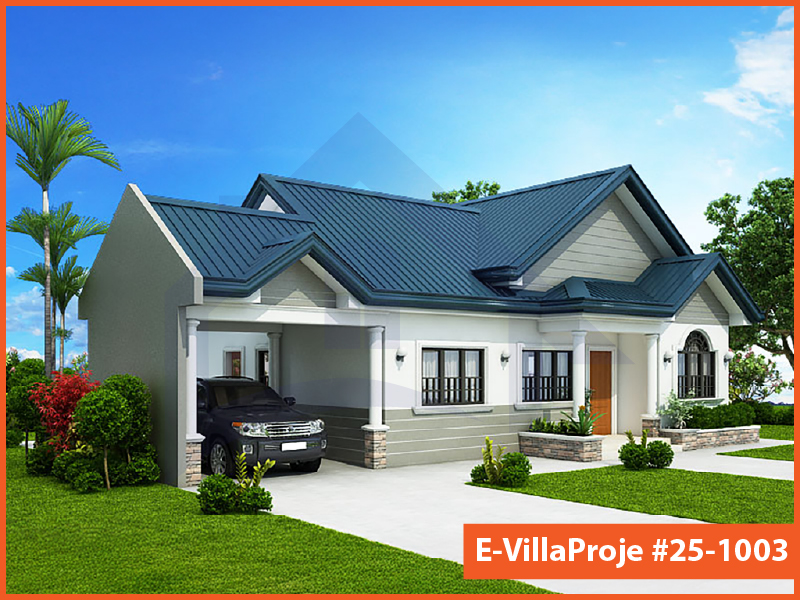
Model 25-1003 — 99 m², 1 storey
Model 25-1003 Farmhouse & Ranch

Model 25-1003 • 99 m²

Model 25-1003 — 99 m², 1 storey

1 Storey
2 Bedrooms
1 Garage
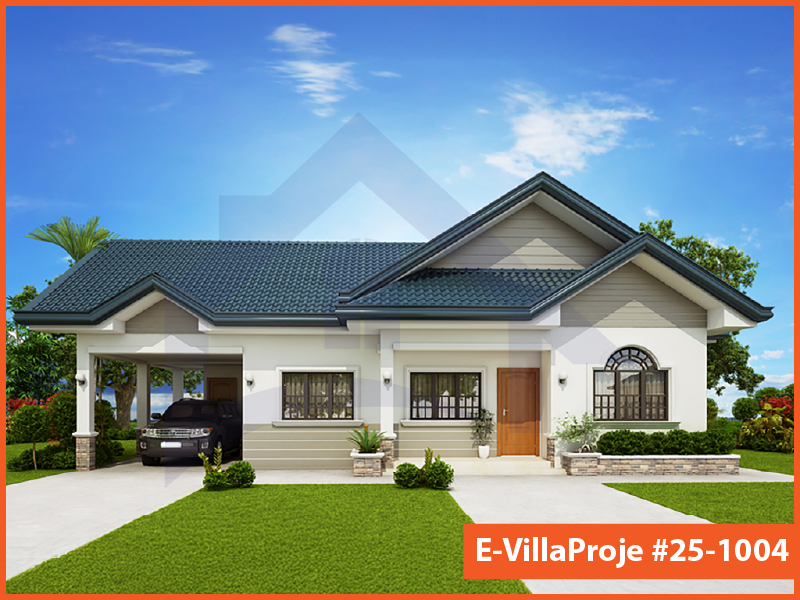
Model 25-1004 — 114 m², 1 storey
Model 25-1004 American Style

Model 25-1004 • 114 m²

Model 25-1004 — 114 m², 1 storey

1 Storey
3 Bedrooms
1 Garage
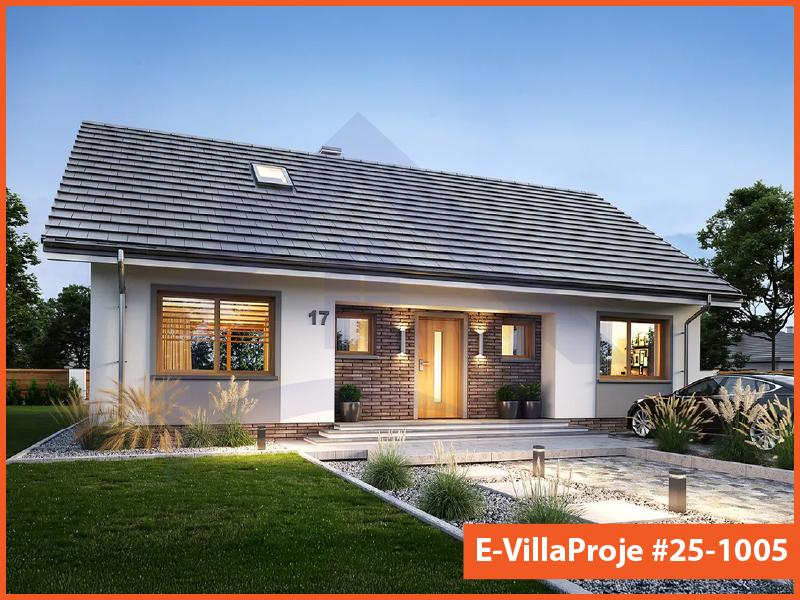
Model 25-1005 — 135 m², 1 storey

Model 25-1005 • 135 m²

Model 25-1005 — 135 m², 1 storey

1 Storey
3 Bedrooms
0 Garage

Frequently Asked Questions

Essential answers regarding steel construction, energy targets and project delivery.

No. These are architectural starting points. Certification is shown only when an applicable building certificate is available. Ask for a project-specific design and verification scope.

You can submit an enquiry about an existing design. Adaptation to steel construction, the site and the energy target is reviewed before manufacture.

The four material package definitions exclude foundation and excavation work. Local foundation design and construction must be assigned explicitly in the quotation.

No. Funding eligibility depends on the destination programme, applicant, project and application conditions. The responsible local specialist must check the current route.

The country list is an information guide. Transport, installation and local project support are confirmed for the individual destination and scope.

Timing depends on design completion, local permissions, procurement, manufacturing and site readiness. Ask for a dated programme with responsibilities and dependencies in the offer.

The applicable terms are stated in your contract and relevant product documents. Do not infer a project warranty period from a generic website or catalogue statement.

No. It prepares a message that you review and send in WhatsApp. You can also copy it and email SerVilla.

Request a Project Quote

Prepare your project brief and connect directly with the SerVilla engineering team via WhatsApp.

Direct connection with SerVilla engineering desk.
ℹ️ How it works: Clicking opens a pre-composed project brief in WhatsApp. You review and send it yourself. No payment or financial data is collected.
Chat on WhatsApp