Guide Topic
Thermal Storage And Buffer Tanks
Author & Reviewer
SerVilla Engineering & Editorial Team
Target Standards
Passive House, KfW 40, Minergie
Governing Code
Eurocode 3, Eurocode 8, ISO 9972
Last Updated
2026 Q3 / Güncel
Technical Guide & Comparison Benchmark

Thermal Energy Storage, Buffer Tanks & DHW Cylinders | Passive Steel Homes

Comprehensive guide on steel frame energy efficiency, construction scope and technical standards.

Thermal Energy Storage & Buffer Tank Optimization

In certified Passive House architecture, space heating demand is reduced by up to 90%, causing Domestic Hot Water (DHW) generation to emerge as the primary consumer of residential thermal energy (representing 50% to 70% of total load). Furthermore, maximizing on-site photovoltaic (PV) self-consumption, mitigating heat pump compressor short-cycling, and capitalizing on dynamic spot-market electricity pricing necessitate engineered Thermal Energy Storage (TES). In SerVilla cold-formed steel (CFS) luxury residences, mechanical plant rooms are statically dimensioned for heavy thermal stratification vessels.

1. Thermodynamic Principles & Sizing Mechanics

Water remains the premier sensible heat storage medium due to its superior specific heat capacity (cp = 4.184 kJ/(kg·K) or 1.163 Wh/(kg·K)). The total usable stored thermal energy is dictated by:

Qtes = V · ρ · cp · (Ttank - Tsystem)

Where V represents tank volume (m³), ρ water density (≈ 1000 kg/m³), Ttank core storage temperature, and Tsystem return distribution temperature.

  • Thermal Stratification Dynamics: Buoyancy variations govern internal fluid separation. Precision perforated internal baffles and low-velocity diffusers prevent turbulent mixing. This preserves high-grade heat (55°C-60°C) in the upper dome for instant domestic hygiene while reserving cool water (28°C-32°C) at the base to maximize heat pump Carnot COP.
  • Standby Losses (EN 12897 & ErP Class A): Uninsulated tanks cause parasitic overheating of the building envelope during summer cooling cycles. Passive House compliance requires ≥ 120 mm rigid polyurethane or vacuum insulation panels (VIP), capping standing heat dissipation at qloss ≤ 1.2 kWh/(24h).

2. Thermal Batteries vs. Chemical Storage

While residential electrochemical lithium-ion batteries carry capital expenditures of 150-250 EUR per stored electrical kWh, sensible thermal water storage provides equivalent buffering capacity at 15-25 EUR per thermal kWh. Utilizing the SG-Ready heat pump interface, surplus solar PV power triggers the heat pump to elevate thermal storage from 45°C to 65°C during peak midday irradiance, storing 15-25 kWh of energy to cover evening space heating and bath demand without drawing grid power.

Storage Architecture Capacity Range (Litres) Insulation Material & Thickness Standing Loss (qloss) Systemic COP & Engineering Function
Hygienic Combi Storage 500 – 800 120 mm Rigid PU + Outer Foil ≤ 1.1 kWh/24h Instantaneous DHW via stainless steel corrugated coil; zero Legionella risk
Hydraulic Decoupling Buffer 100 – 200 80 mm Closed-Cell PIR/Neoprene ≤ 0.8 kWh/24h Guarantees minimum flow during defrost cycles, extending compressor lifecycle by 40%
Multi-Source Stratified Tank 800 – 1200 140 mm Graphite Polyester Vlies ≤ 1.4 kWh/24h Integrates solar thermal arrays, hydronic fireplace jackets, and ground-source pumps
Compact Phase Change Tank 150 – 300 VIP Vacuum Insulation (40 mm) ≤ 0.6 kWh/24h Utilizes salt hydrates/paraffin to yield 3x volumetric energy density in tight spaces

3. Structural CFS Floor Integration

An 800-liter filled accumulator vessel imposes a concentrated load of approximately 1,100 kg. SerVilla structural engineers reinforce floor joists beneath plant rooms by doubling C-sections, tightening joist spacing to 300 mm OC, and resting the cylinder on high-density elastomer vibration isolators (Sylomer) over a load-distributing steel plate to ensure deflection remains below L/500.
Editorial Disclosure & Engineering Note: Analysis presented in this guide reflects Eurocode structural benchmarks, Passive House Institute physics, and over two decades of SerVilla international cold-formed steel manufacturing experience. Custom statutory site verification is conducted for every individual plot.

Explore Other Technical Guides & Analysis

All Guides
Cold-Formed Steel Homes Guide Passive House Construction Guide Steel vs Timber vs Concrete Energy Standards Compared How to Compare House Quotes Energy Savings & Payback Pre-Order Permits & Documents Passive Slab & Foundation Guide MVHR Ventilation & Air Quality Acoustic Comfort & Soundproofing Solar PV & Net-Zero Living Fire Safety & Durability Smart Home & Automation Heat Pump Sizing & Selection Triple Glazing & RAL Fitting Airtightness & Blower Door Off-Site Prefab & Flat-Pack Green Mortgages & Subsidies Rainwater & Greywater Thermal Mass & PCM Materials Green Roofs & Facades Radon Protection & Barriers Embodied Carbon & LCA Extreme Climates & Alpine Seismic & Earthquake Resilience Hygrothermal & WUFI Modeling Summer Overheating & Passive Cooling Circular Economy & Material Passports Daylight Factor & Biophilic Design BIM, Digital Twin & Industry 4.0 BIPV & Solar Facades Air Quality & VOC Filtration Geothermal Heat Pumps & Boreholes Smart Grid & Battery Storage Storm & Hurricane Resilience Water Efficiency & Smart Plumbing CFS Floor Acoustic Optimization Universal Design & Accessibility Thermal Break Balconies Off-Grid Autonomy & Resilience Urban Infill & Steel Extensions Passive House Cost Optimization EMF Shielding & Faraday Cage Wildfire Resilience & WUI Codes Pool Villa Dehumidification & Corrosion Smart Electrochromic Glazing Soil Improvement & Micropiles Hybrid Timber-Steel (CLT/CFS) Permafrost & Sub-Zero Foundations HVAC Attenuation & Silencers Brise-Soleil & Shading Aerodynamics Drain Water Heat Recovery (DWHR) Sustainable Drainage (SuDS) Cool Roofs & High Albedo Passive House Kitchen Exhaust Post-Occupancy Monitoring & IoT Coastal Corrosion & C5-M Durability Radiant Cooling & Dew-Point LEED & BREEAM Certification Explore All 60 Guides

Request a Project Comparison & Quotation

Compare steel frame versus timber or concrete for your site, including energy payback and delivery schedules.

Consult via WhatsApp

Explore Other Model Concepts

Compare alternative footprints, storey options and spatial arrangements.

Important Note: Veranda, garage, terrace, pool, BASEMENT FLOOR, etc. are NOT included in areas & PRICES. Semi-detached / twin models: 1 unit basis.
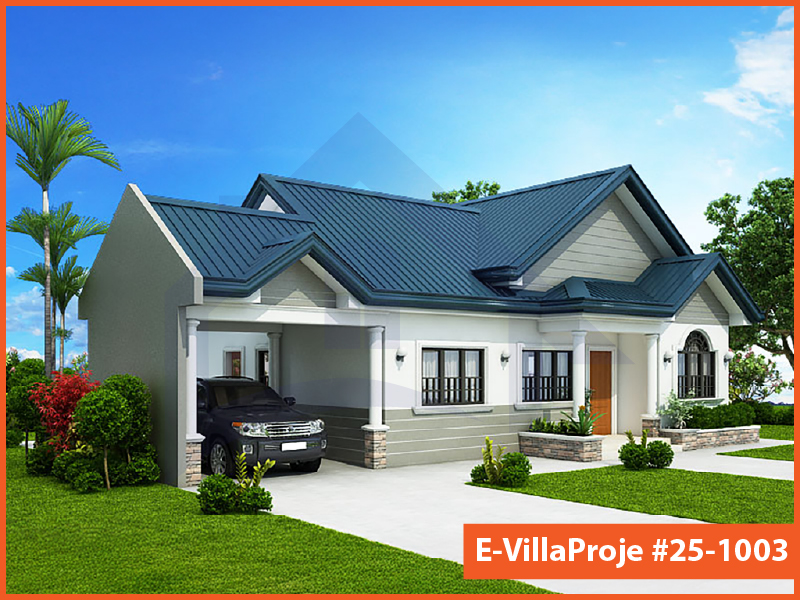
Model 25-1003 — 99 m², 1 storey
Model 25-1003 Farmhouse & Ranch

Model 25-1003 • 99 m²

Model 25-1003 — 99 m², 1 storey

1 Storey
2 Bedrooms
1 Garage
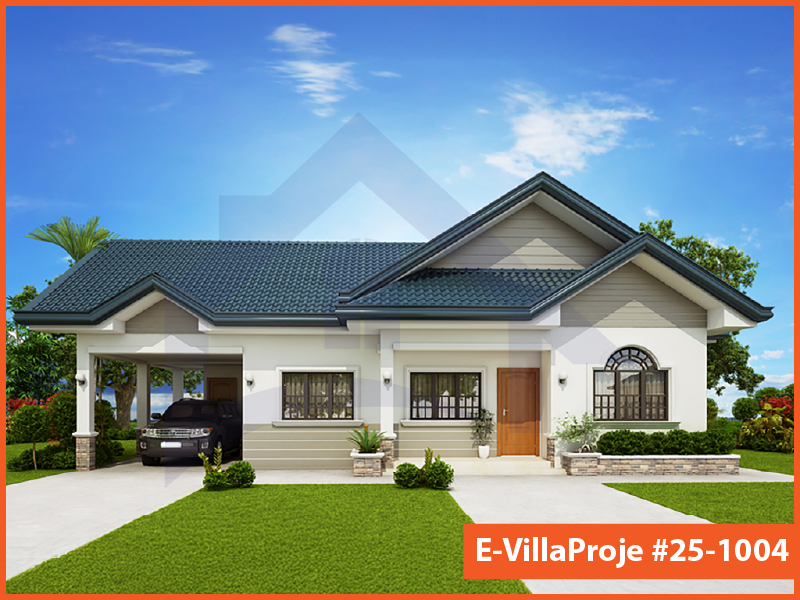
Model 25-1004 — 114 m², 1 storey
Model 25-1004 American Style

Model 25-1004 • 114 m²

Model 25-1004 — 114 m², 1 storey

1 Storey
3 Bedrooms
1 Garage
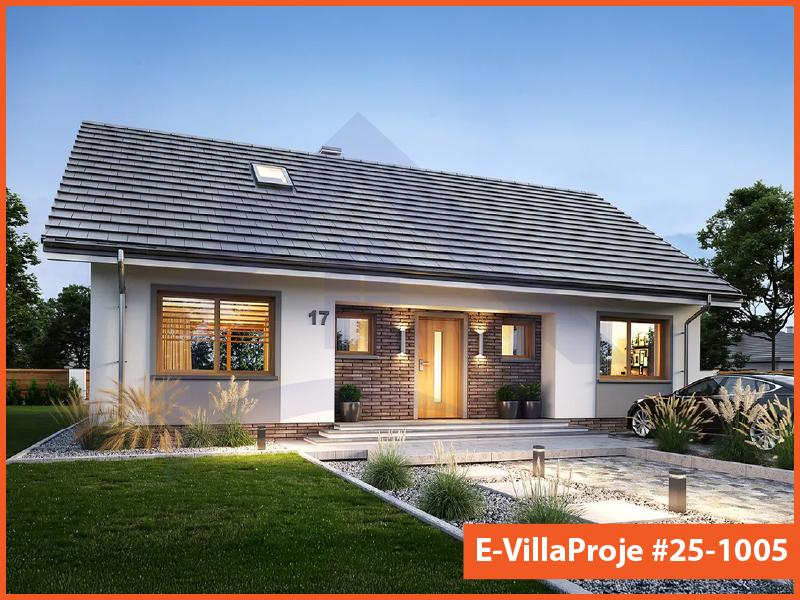
Model 25-1005 — 135 m², 1 storey

Model 25-1005 • 135 m²

Model 25-1005 — 135 m², 1 storey

1 Storey
3 Bedrooms
0 Garage

Frequently Asked Questions

Essential answers regarding steel construction, energy targets and project delivery.

No. These are architectural starting points. Certification is shown only when an applicable building certificate is available. Ask for a project-specific design and verification scope.

You can submit an enquiry about an existing design. Adaptation to steel construction, the site and the energy target is reviewed before manufacture.

The four material package definitions exclude foundation and excavation work. Local foundation design and construction must be assigned explicitly in the quotation.

No. Funding eligibility depends on the destination programme, applicant, project and application conditions. The responsible local specialist must check the current route.

The country list is an information guide. Transport, installation and local project support are confirmed for the individual destination and scope.

Timing depends on design completion, local permissions, procurement, manufacturing and site readiness. Ask for a dated programme with responsibilities and dependencies in the offer.

The applicable terms are stated in your contract and relevant product documents. Do not infer a project warranty period from a generic website or catalogue statement.

No. It prepares a message that you review and send in WhatsApp. You can also copy it and email SerVilla.

Request a Project Quote

Prepare your project brief and connect directly with the SerVilla engineering team via WhatsApp.

Direct connection with SerVilla engineering desk.
ℹ️ How it works: Clicking opens a pre-composed project brief in WhatsApp. You review and send it yourself. No payment or financial data is collected.
Chat on WhatsApp